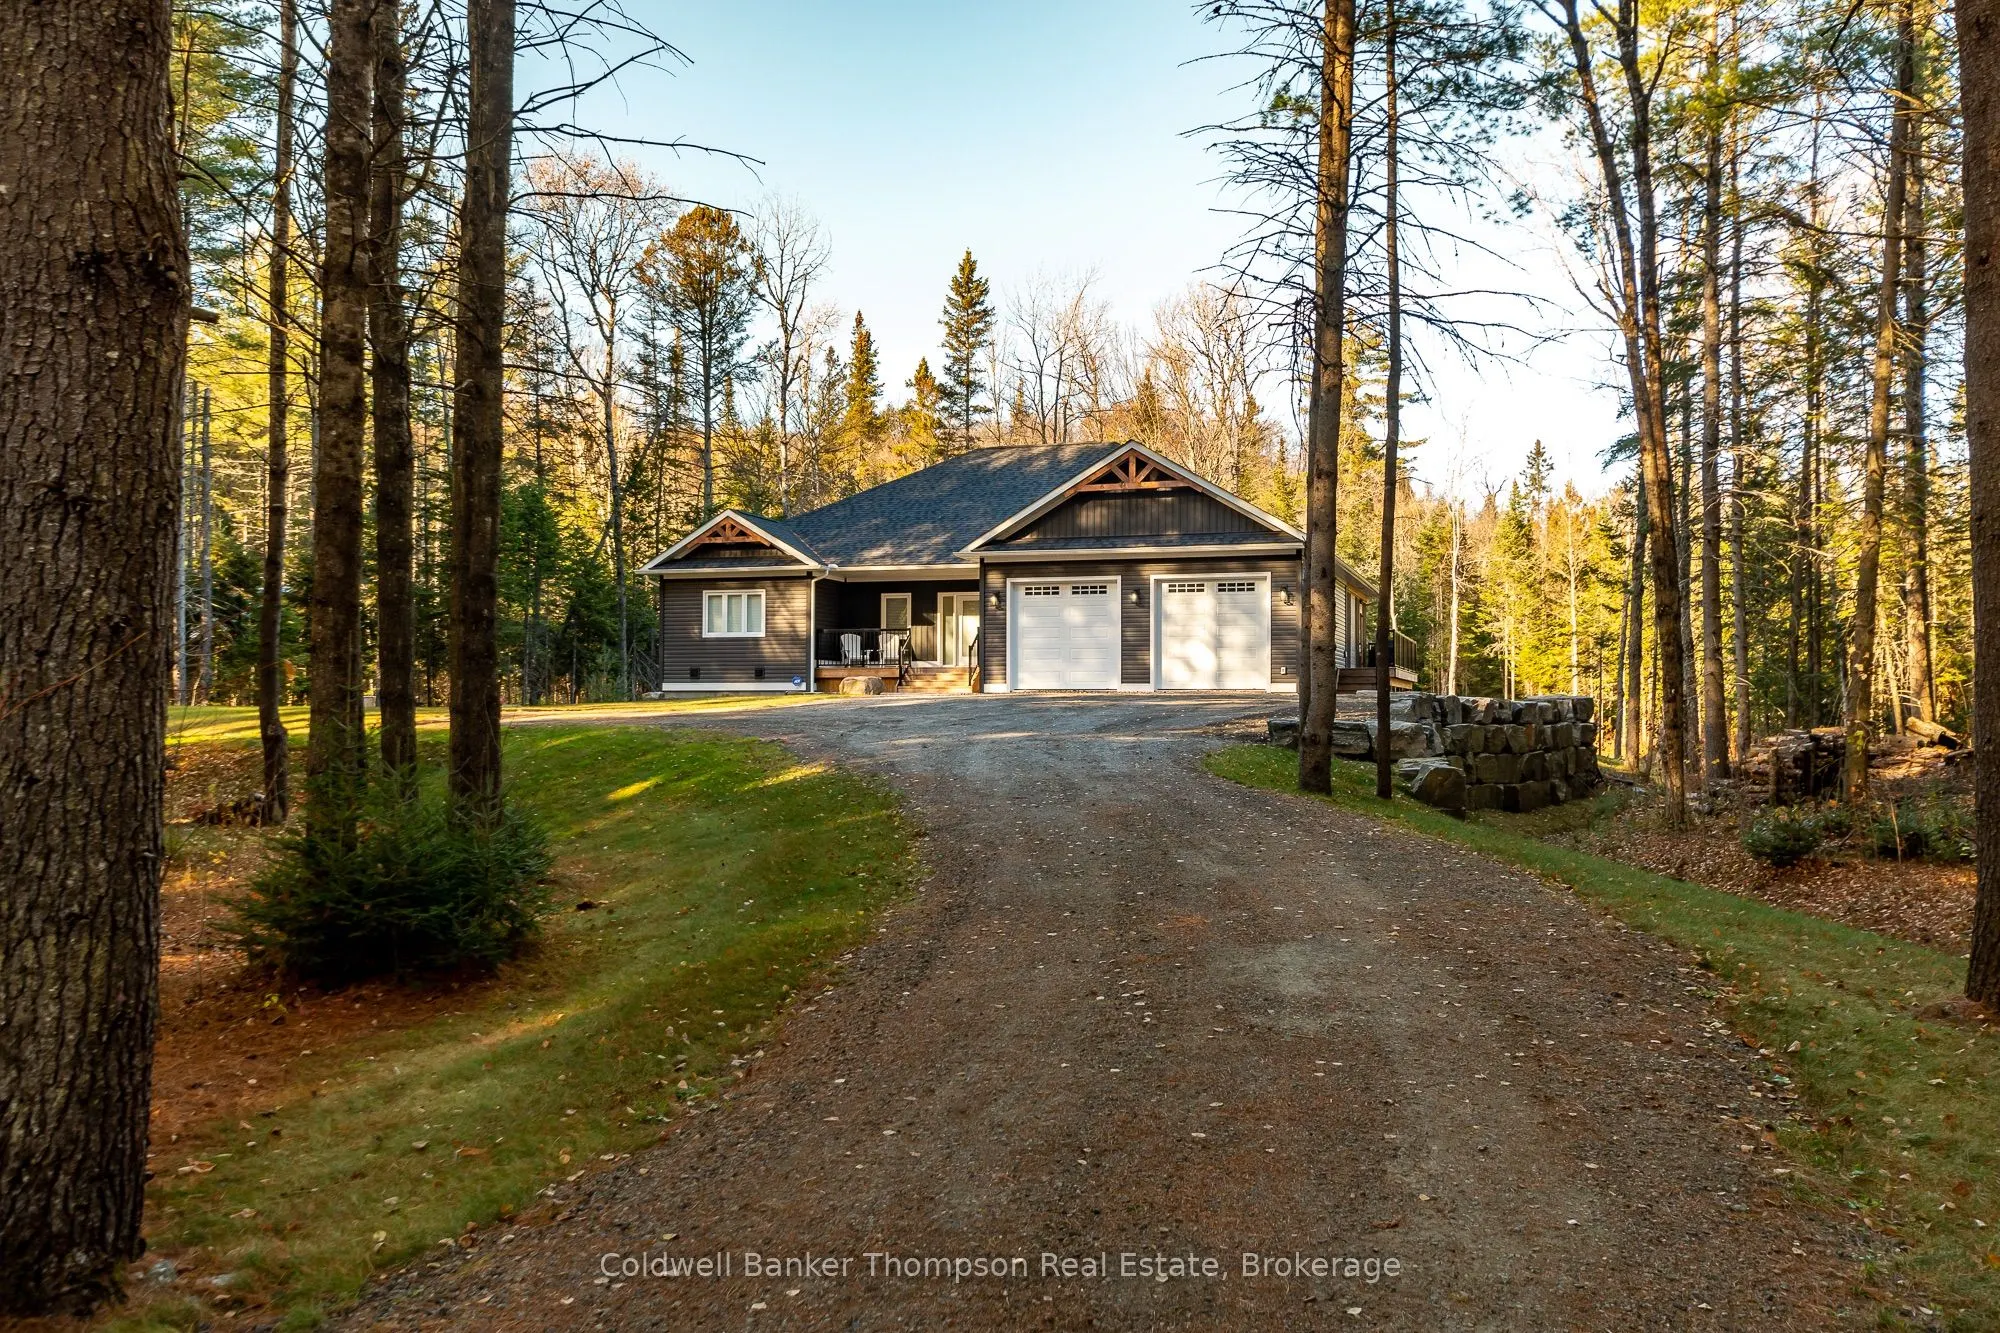
Discover exceptional living in this executive bungalow, built in 2022 and set on a picturesque 2.22-acre property within walking distance of Dwight Public Beach, the boat launch onto Lake of Bays, and Irwin Public School. Offering over 3,500 square feet of finished living space across two levels, th...is impressive home blends modern luxury with the relaxed Muskoka lifestyle. The open-concept living, dining, and kitchen area features soaring vaulted ceilings and a cozy natural gas fireplace. The well-appointed kitchen boasts quartz countertops, a spacious island, walk-in pantry, and propane range on the stove. Sliding doors lead to a fabulous three-season Muskoka Room with an electric fireplace, creating the perfect spot to relax and enjoy the peaceful surroundings. Three spacious bedrooms are located on the main floor, including a luxurious primary suite with a walk-in closet featuring built-ins and a stunning four-piece ensuite with double sinks and a large glass shower. Two additional bedrooms share a well-appointed four-piece bathroom. A convenient main-floor laundry room with sink, dedicated coat room, and direct access to the insulated, heated double-car garage add to the home's functionality. Heated tile flooring throughout the main floor, excluding the coat room, provides extra comfort. The finished lower level offers exceptional additional space, featuring a generous recreation room with a wood stove, included pool table, dedicated darts area, and wine display closet. A fourth bedroom, versatile den or home office, and four-piece bathroom with double sinks and a glass shower complete this level. Built with durable ICF construction and equipped with fibre-optic internet, this exceptional property delivers comfort, efficiency, and modern convenience. Whether hosting family and friends or enjoying a quiet evening by the fire, you'll appreciate the space, thoughtful design, and unbeatable location close to the best of Muskoka living.
Full Property Details
Interior
Bedrooms
3
Bedrooms Plus
1
Total Bedrooms
4
Washrooms
3
Square Footage
1500-2000 sqft
Basement
Full,Finished
Heating Source
Propane
Heating Fuel
Forced Air
Air Conditioning
Central Air
Family Room
Yes
Kitchens
1
Kitchens Plus
0
Total Kitchens
1
Fireplace Features
Yes
Bedrooms
3
Bedrooms Plus
1
Total Bedrooms
4
Washrooms
3
Square Footage
1500-2000 sqft
Basement
Full,Finished
Heating Source
Propane
Heating Fuel
Forced Air
Air Conditioning
Central Air
Family Room
Yes
Kitchens
1
Kitchens Plus
0
Total Kitchens
1
Fireplace Features
Yes
Exterior
Depth
649.19
Front
214.97
Acreage
2-4.99
Driveway
Private
Lot Size
215 x 649.19 ft
Pool
None
Waterfront
None
Parking Spaces
8
Total Parking Spaces
10.00
Parking Description
Attached
Garage Spaces
2
Zoning
SR
Depth
649.19
Front
214.97
Acreage
2-4.99
Driveway
Private
Lot Size
215 x 649.19 ft
Pool
None
Waterfront
None
Parking Spaces
8
Total Parking Spaces
10.00
Parking Description
Attached
Garage Spaces
2
Zoning
SR
Building Description
Style
Bungalow
Home Type
House
Subtype
Detached
Year Built
0-5
Property Orientation
North
Exterior Finish
Vinyl Siding
Sewers
Septic
Water Supply
Well
Possession Date
No Data
Style
Bungalow
Home Type
House
Subtype
Detached
Year Built
0-5
Property Orientation
North
Exterior Finish
Vinyl Siding
Sewers
Septic
Water Supply
Well
Possession Date
No Data
Community
Community
Franklin
Community
Franklin
Taxes & Fees
Taxes
$3,103.37 /yr
Tax Year
2026
Occupancy
Owner
Taxes
$3,103.37 /yr
Tax Year
2026
Occupancy
Owner
Room Types
Bathroom
4 Pc Ensuite
Dimensions 10.07 x 7.58 feet
76.33 sqft
Bathroom
-
Dimensions 5.51 x 9.91 feet
54.6 sqft
Bedroom
-
Dimensions 11.52 x 11.58 feet
133.4 sqft
Bedroom
-
Dimensions 13.16 x 12.6 feet
165.82 sqft
Bedroom
-
Dimensions 14.01 x 13.75 feet
192.64 sqft
Dining Room
-
Dimensions 14.99 x 8.5 feet
127.42 sqft
Kitchen
-
Dimensions 14.99 x 13.16 feet
197.27 sqft
Laundry
-
Dimensions 16.83 x 6.07 feet
102.16 sqft
Living Room
-
Dimensions 13.75 x 28.74 feet
395.17 sqft
Primary Bedroom
-
Dimensions 16.99 x 12.01 feet
204.05 sqft
Recreation
-
Dimensions 45.08 x 38.16 feet
1720.25 sqft
Sunroom
-
Dimensions 12.6 x 21.59 feet
272.03 sqft
Similar Properties(No results)
Mortgage Calculator
Calculate your estimated monthly mortgage payment
Price
$1,299,900
$
%
%
Total cost of mortgage
$0
Monthly payment
By clicking Save, we will calculate your estimated mortgage for all properties using the saved values (down payment percentage, interest rate, and amortization).
The accuracy and applicability of this calculator are not guaranteed.