Sign In or Create a Free Account to see full details of this property
Key Facts
Key facts for 22 St Andrews Circle
Property Type
House, Bungalow
Parking
None 0 garage, 2 parking
MLS #
X14106334
Size
1500-2000 sqft
Basement
Crawl Space
Listed on
2026-10-22
Lot size
83 x 209.67
Tax
$6,821.06 /yr
Days on Market
1
Approximate Age
6-15
Maintenance Fee
-
Description
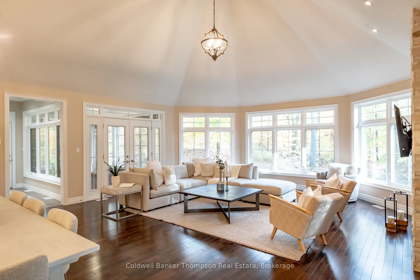
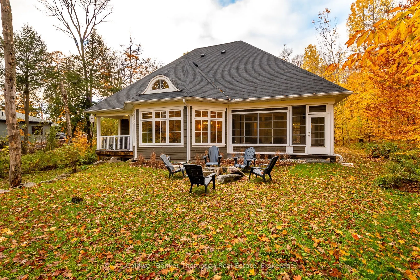
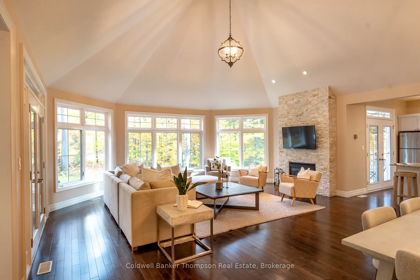
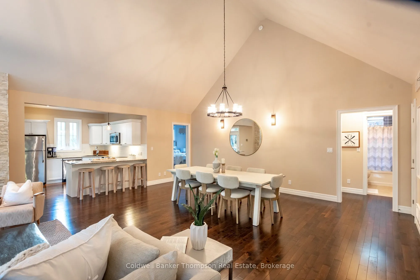
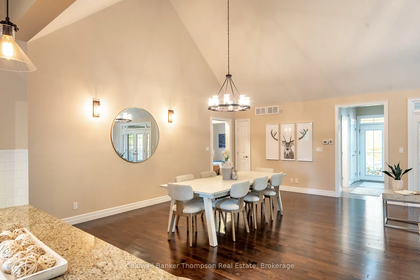
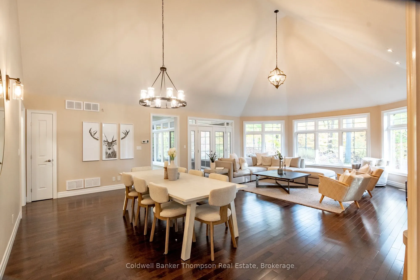
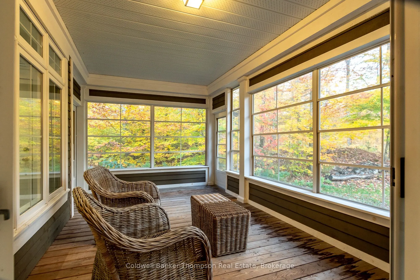
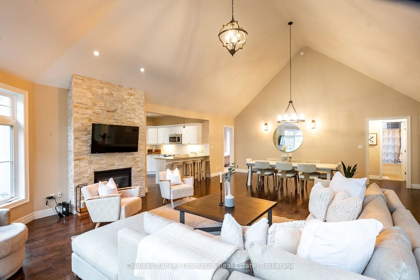
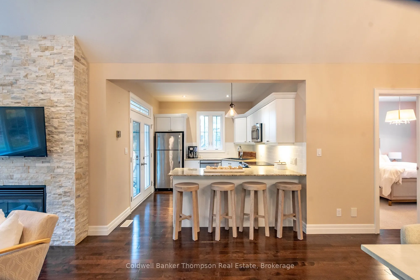
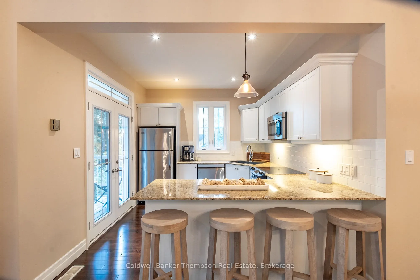
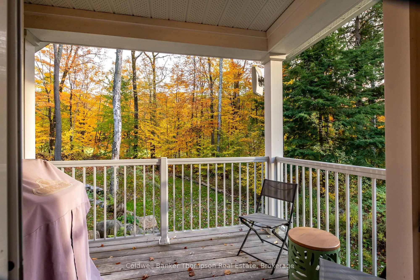
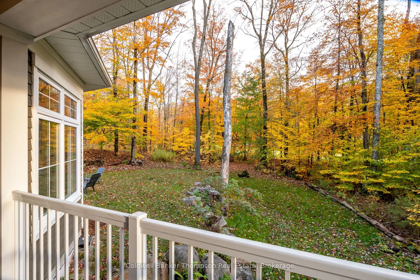
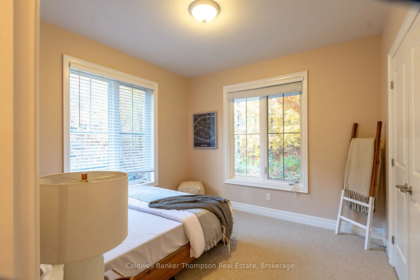
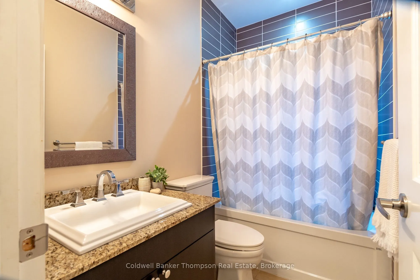
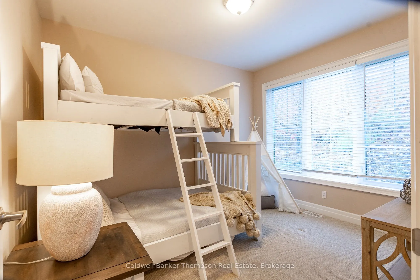
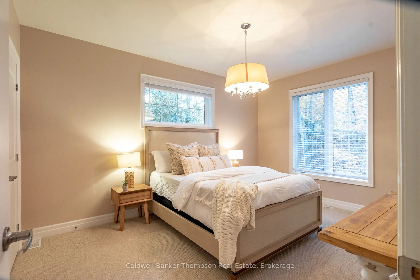
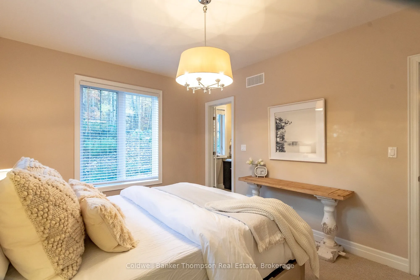
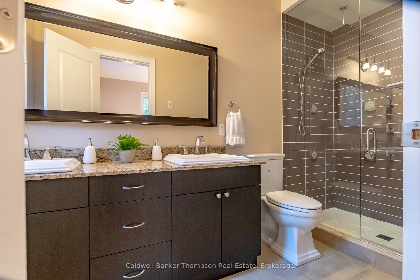
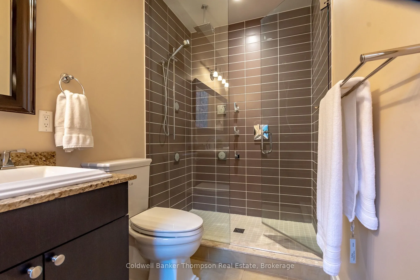
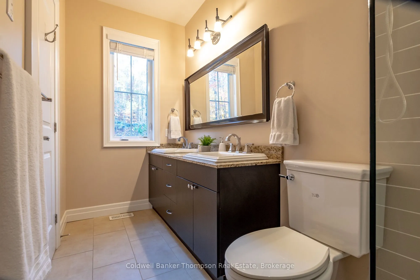
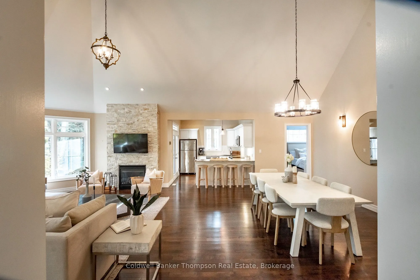
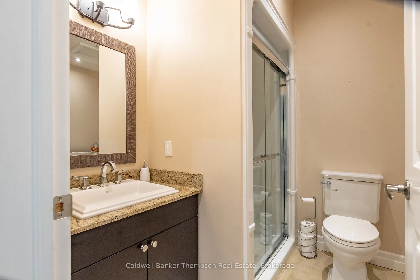
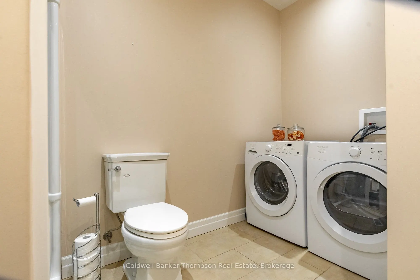
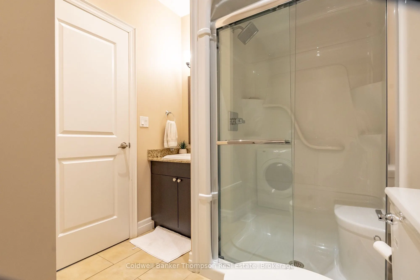
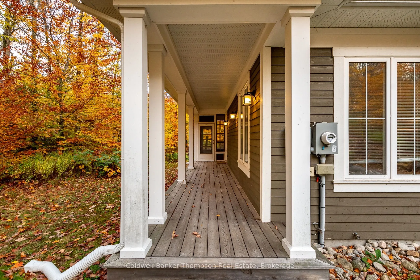
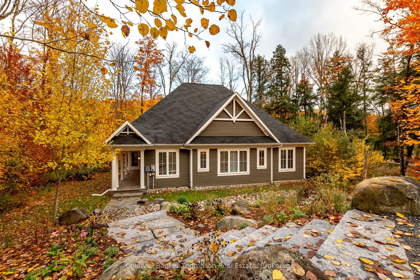
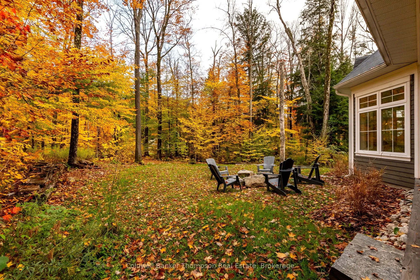
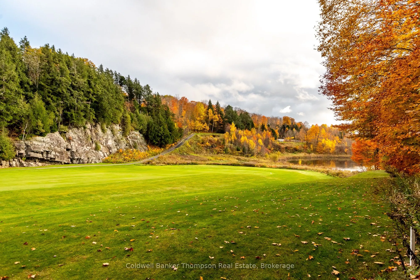
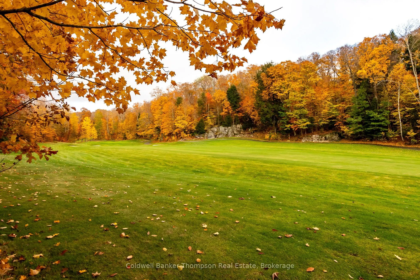
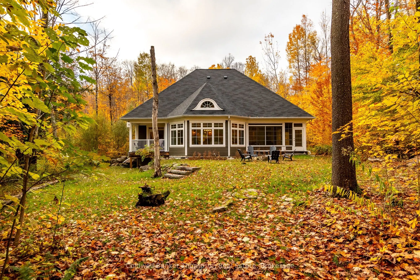
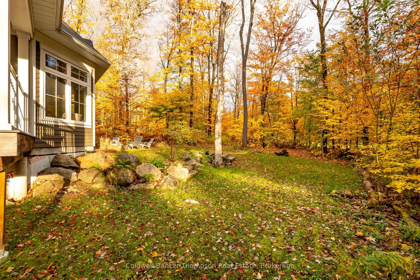
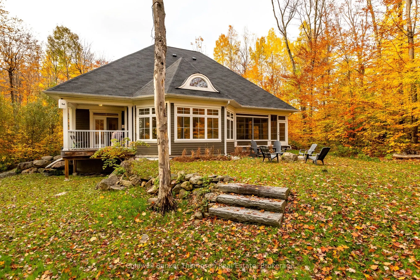
Enjoy the best of Muskoka living from this beautifully maintained 3-bedroom, 3-bathroom bungalow overlooking the peaceful surroundings of Deerhurst Golf Course. Offering a wonderful blend of privacy, comfort & convenience, this home feels like a retreat while remaining just minutes from all that Hun...tsville has to offer. Large windows allow natural light to pour throughout the home, highlighting the spacious living room with soaring ceilings & a cozy natural gas fireplace, the perfect place to gather after a day spent enjoying the outdoors. The well-appointed kitchen features granite countertops, matching stainless steel appliances & a walkout to the side deck, complete with a natural gas BBQ hookup for easy outdoor enjoyment. The primary suite offers a relaxing retreat with a 4-piece ensuite, while 2 additional bedrooms provide comfortable space for family or guests, serviced by a nearby 4-piece bathroom. A convenient 3-piece bathroom with shower & laundry facilities is located just off the foyer. The bright sunroom provides a peaceful space to unwind while taking in the private natural setting. The ICF crawl space provides excellent storage & houses the utilities, while municipal water & sewer & natural gas offer added convenience. Backing onto the Deerhurst Highlands Golf Course, this property offers a quiet backdrop with a true sense of seclusion, while still being close to year-round recreation. Spend your days golfing, skiing at Hidden Valley Ski Resort, enjoying the amenities at Deerhurst Resort, or exploring the many trails, lakes & attractions that make the Huntsville area so desirable. Whether you're looking for a full-time residence or a low-maintenance off-water cottage escape, this property offers the ideal Muskoka lifestyle.
Full Property Details
Interior
Bedrooms
3
Total Bedrooms
3
Washrooms
3
Square Footage
1500-2000 sqft
Basement
Crawl Space
Heating Source
Gas
Heating Fuel
Forced Air
Air Conditioning
Central Air
Family Room
No
Kitchens
1
Total Kitchens
1
Fireplace Features
Yes
Bedrooms
3
Total Bedrooms
3
Washrooms
3
Square Footage
1500-2000 sqft
Basement
Crawl Space
Heating Source
Gas
Heating Fuel
Forced Air
Air Conditioning
Central Air
Family Room
No
Kitchens
1
Total Kitchens
1
Fireplace Features
Yes
Exterior
Depth
209.67
Front
83.46
Acreage
< .50
Driveway
Private,Lane
Lot Size
83 x 209.67 ft
Pool
None
Waterfront
None
Parking Spaces
2
Total Parking Spaces
2.00
Parking Description
None
Garage Spaces
0
Zoning
RRC (R1-0559)
Depth
209.67
Front
83.46
Acreage
< .50
Driveway
Private,Lane
Lot Size
83 x 209.67 ft
Pool
None
Waterfront
None
Parking Spaces
2
Total Parking Spaces
2.00
Parking Description
None
Garage Spaces
0
Zoning
RRC (R1-0559)
Building Description
Style
Bungalow
Home Type
House
Subtype
Detached
Year Built
6-15
Property Orientation
South
Exterior Finish
Wood
Sewers
Sewers
Water Supply
Municipal
Possession Date
No Data
Style
Bungalow
Home Type
House
Subtype
Detached
Year Built
6-15
Property Orientation
South
Exterior Finish
Wood
Sewers
Sewers
Water Supply
Municipal
Possession Date
No Data
Community
Community
Chaffey
Community
Chaffey
Taxes & Fees
Taxes
$6,821.06 /yr
Tax Year
2026
Occupancy
Vacant
Taxes
$6,821.06 /yr
Tax Year
2026
Occupancy
Vacant
Similar Properties(No results)
Mortgage Calculator
Calculate your estimated monthly mortgage payment
Price
$849,900
$
%
%
Total cost of mortgage
$0
Monthly payment
By clicking Save, we will calculate your estimated mortgage for all properties using the saved values (down payment percentage, interest rate, and amortization).
The accuracy and applicability of this calculator are not guaranteed.