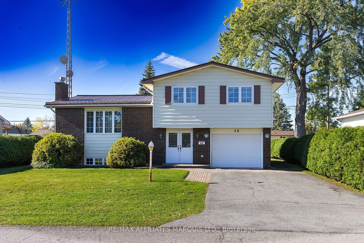
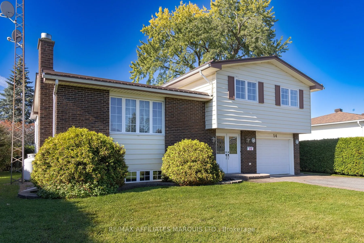
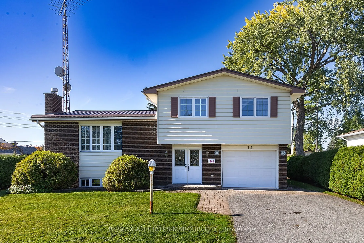
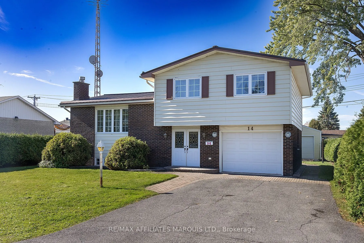
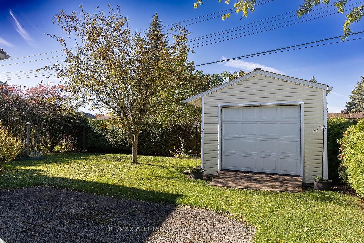
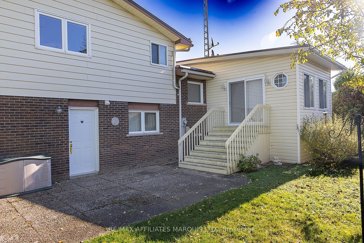
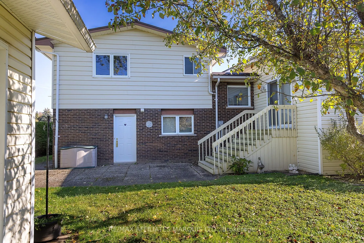
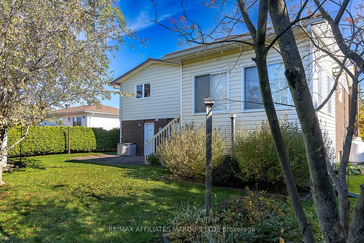
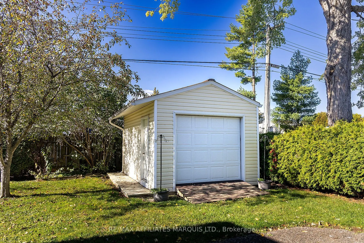
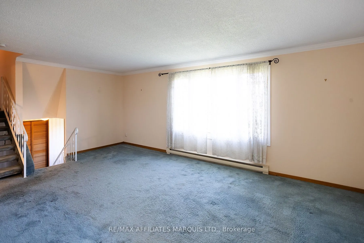
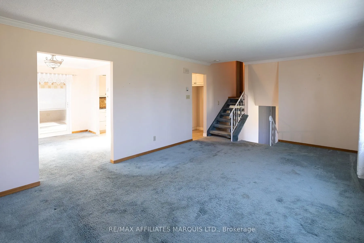
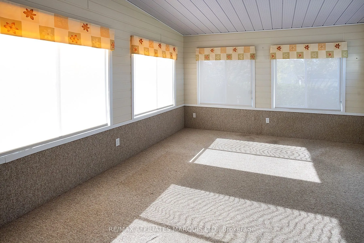
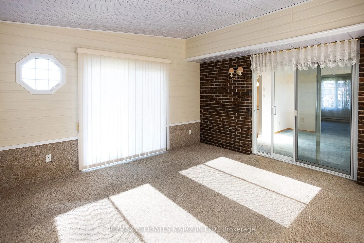
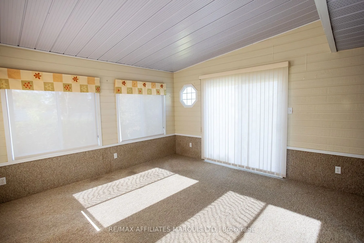
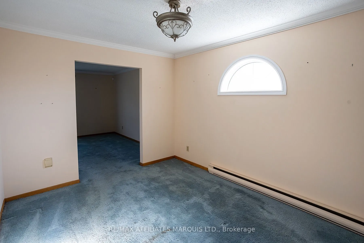
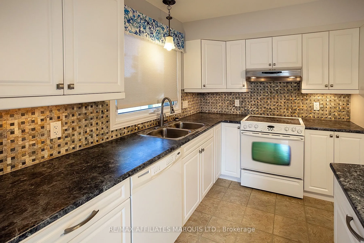
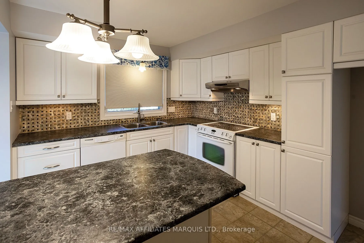
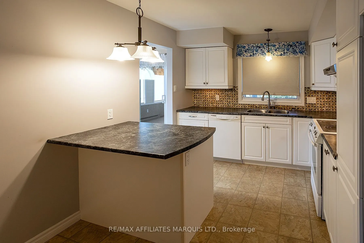
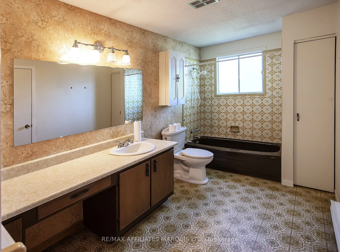
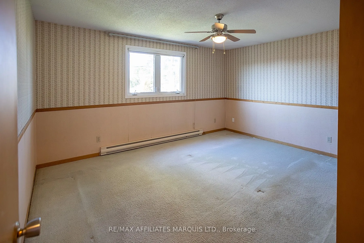
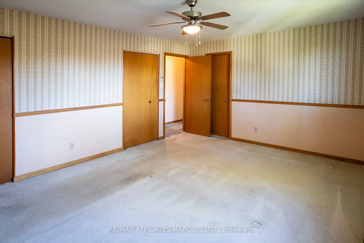
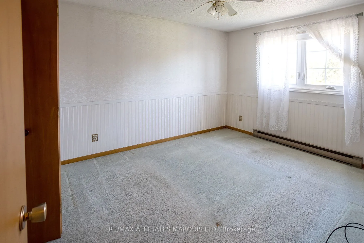
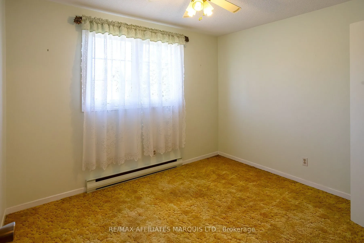
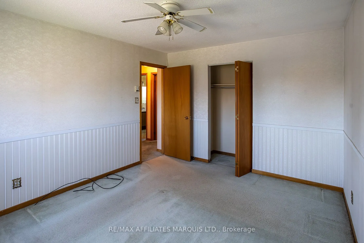
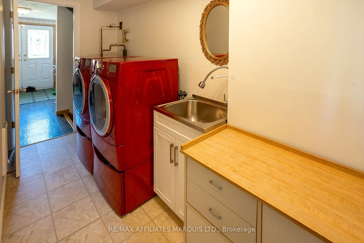
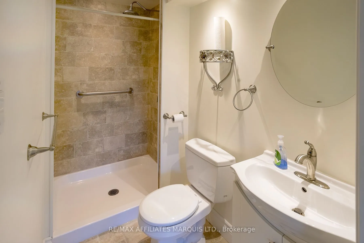
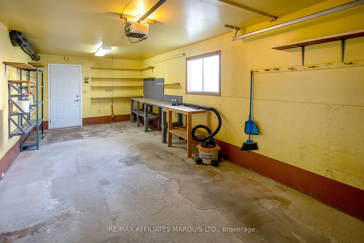
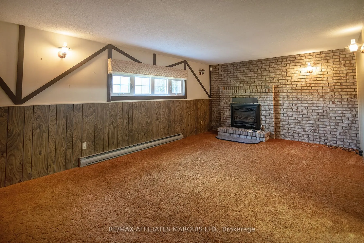
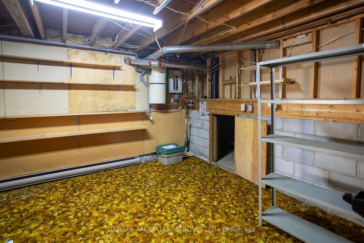
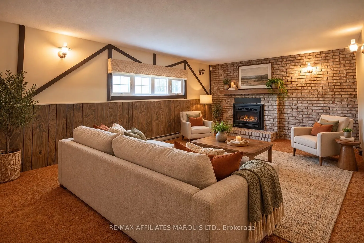
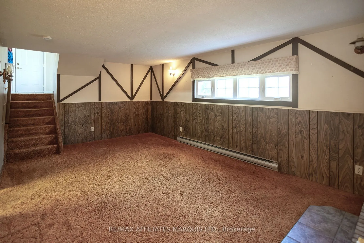
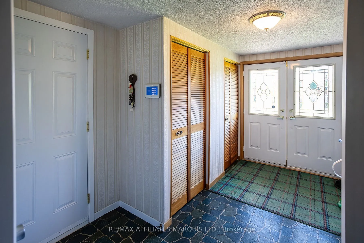
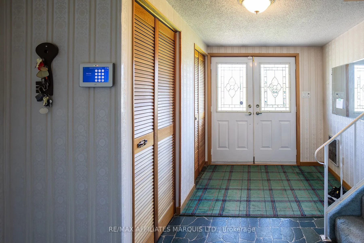
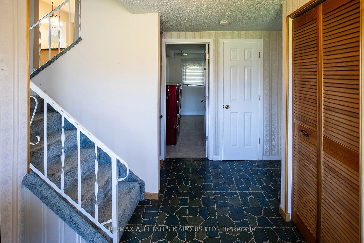
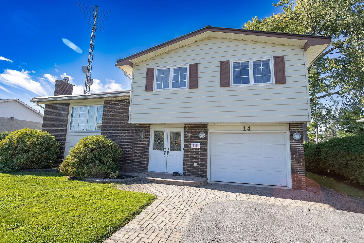
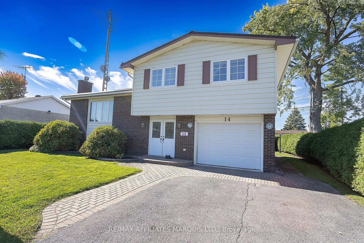
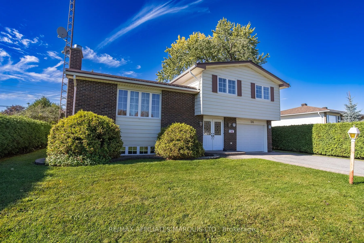
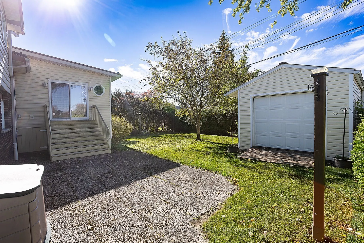
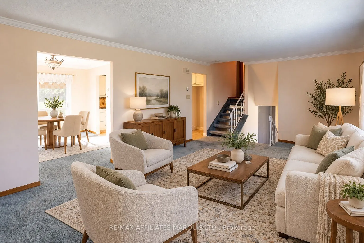
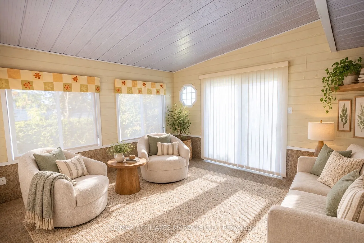
Located in Morrisburg's desirable west end, this spacious triple side split offers room to spread out while keeping everyday living easy. The hedged yard and well-sized property provide pleasant outdoor space, private backyard and without demanding extensive upkeep. An attached garage, 11'7 x 24'9, ...leads into the home's main area, where a convenient modern three-piece bath and laundry room are located. Downstairs, a rec room, den, and storage add flexibility and practicality. A few steps up, the kitchen, dining, and living room connect to form a welcoming central gathering space. The west-facing sunroom extends the living area, ideal for afternoon light. Another short flight leads to three bedrooms and a full bath. Paved drive and bonus 12' x 14' shed. With multiple living zones, useful storage, and a functional layout, there's no shortage of space for family life, hobbies, or entertaining. Great opportunity in a convenient Morrisburg location.
Full Property Details
Interior
Bedrooms
3
Total Bedrooms
3
Washrooms
2
Square Footage
1100-1500 sqft
Basement
Partially Finished
Heating Source
Electric
Heating Fuel
Baseboard
Air Conditioning
None
Family Room
Yes
Kitchens
1
Total Kitchens
1
Fireplace Features
Yes
Bedrooms
3
Total Bedrooms
3
Washrooms
2
Square Footage
1100-1500 sqft
Basement
Partially Finished
Heating Source
Electric
Heating Fuel
Baseboard
Air Conditioning
None
Family Room
Yes
Kitchens
1
Total Kitchens
1
Fireplace Features
Yes
Exterior
Depth
100.0
Front
70.0
Lot Size
70 x 100.0 ft
Pool
None
Parking Spaces
2
Total Parking Spaces
4.00
Parking Description
Attached
Garage Spaces
1
Zoning
R2
Depth
100.0
Front
70.0
Lot Size
70 x 100.0 ft
Pool
None
Parking Spaces
2
Total Parking Spaces
4.00
Parking Description
Attached
Garage Spaces
1
Zoning
R2
Building Description
Style
Sidesplit
Home Type
House
Subtype
Detached
Property Orientation
West
Exterior Finish
Brick,Aluminum Siding
Sewers
Sewers
Water Supply
Municipal
Possession Date
No Data
Style
Sidesplit
Home Type
House
Subtype
Detached
Property Orientation
West
Exterior Finish
Brick,Aluminum Siding
Sewers
Sewers
Water Supply
Municipal
Possession Date
No Data
Community
Community
Morrisburg
Community
Morrisburg
Taxes & Fees
Taxes
$2,892 /yr
Tax Year
2025
Occupancy
Vacant
Taxes
$2,892 /yr
Tax Year
2025
Occupancy
Vacant
Room Types
Bathroom
3 Pc Bath
Dimensions 8.5 x 4.49 feet
38.16 sqft
Bedroom
-
Dimensions 10.83 x 14.01 feet
151.73 sqft
Den
-
Dimensions 7.15 x 12.01 feet
85.87 sqft
Dining Room
-
Dimensions 9.68 x 12.01 feet
116.26 sqft
Foyer
-
Dimensions 8.99 x 12.99 feet
116.78 sqft
Kitchen
-
Dimensions 10.01 x 12.01 feet
120.22 sqft
Laundry
-
Dimensions 8.99 x 12.01 feet
107.97 sqft
Living Room
-
Dimensions 12.6 x 20.01 feet
252.13 sqft
Other
-
Dimensions 12.17 x 12.5 feet
152.12 sqft
Primary Bedroom
-
Dimensions 12.5 x 14.93 feet
186.62 sqft
Recreation
-
Dimensions 12.5 x 19.49 feet
243.62 sqft
Sunroom
-
Dimensions 13.32 x 13.68 feet
182.22 sqft
Similar Properties(No results)
Mortgage Calculator
Calculate your estimated monthly mortgage payment
Price
$419,900
$
%
%
Total cost of mortgage
$0
Monthly payment
By clicking Save, we will calculate your estimated mortgage for all properties using the saved values (down payment percentage, interest rate, and amortization).
The accuracy and applicability of this calculator are not guaranteed.