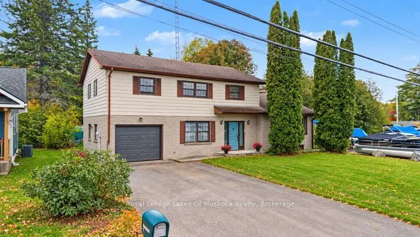
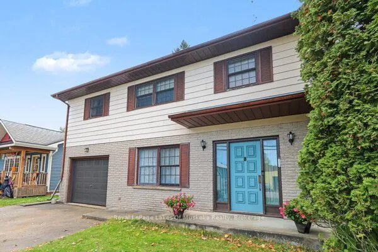
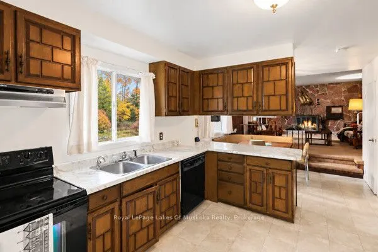
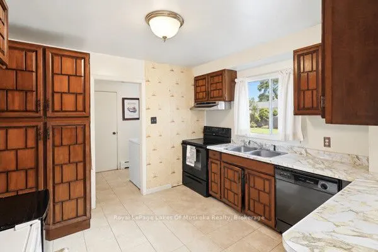
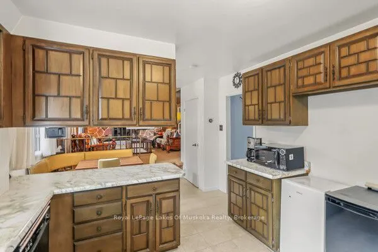
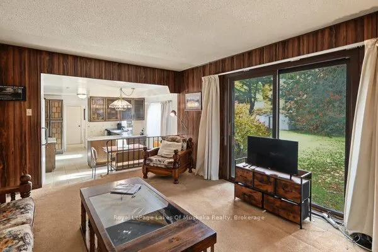
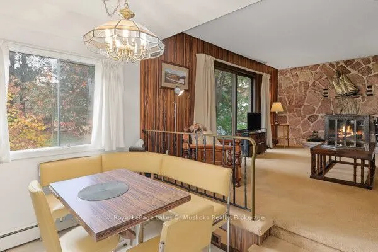
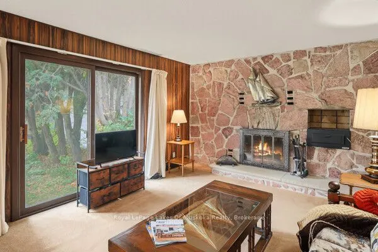
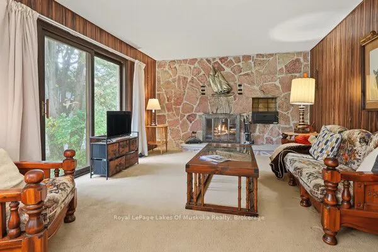
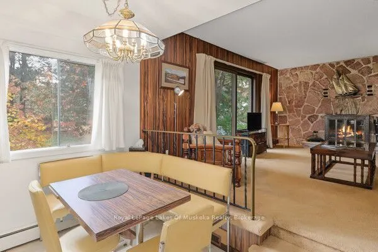
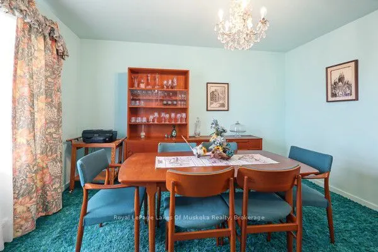
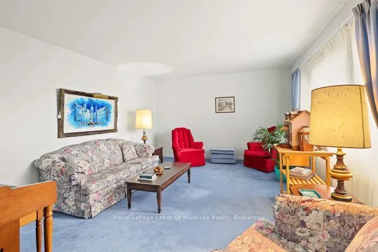
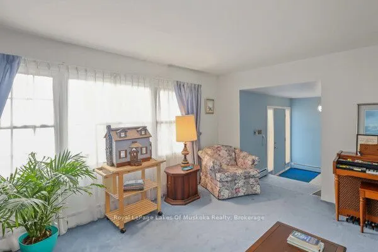
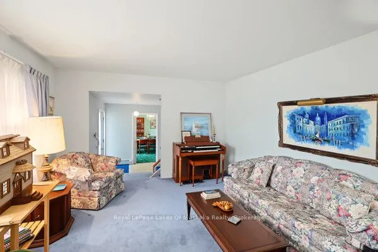
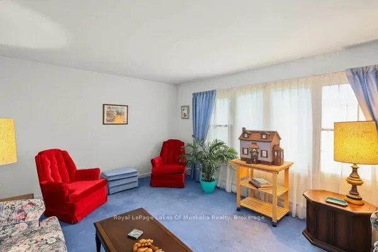
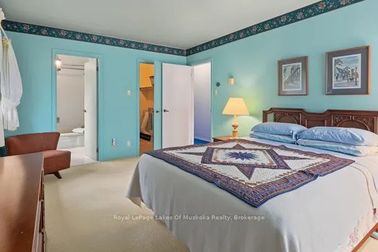
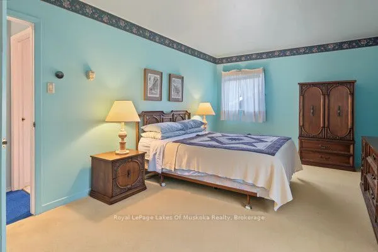
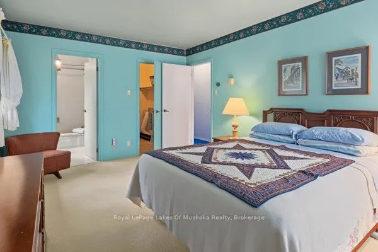
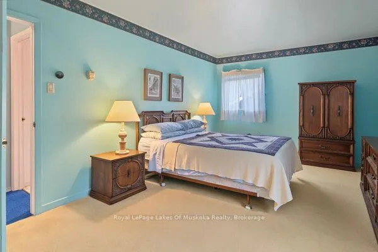
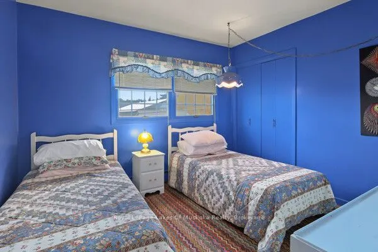
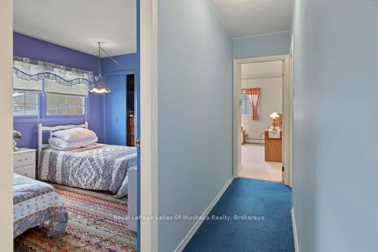
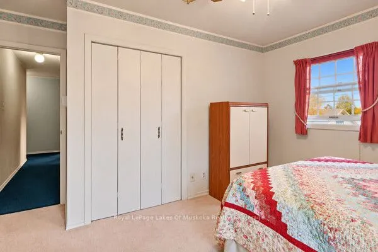
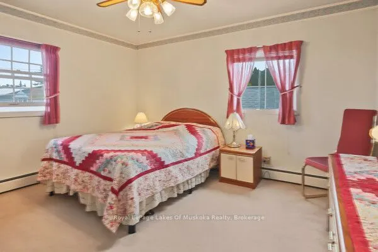
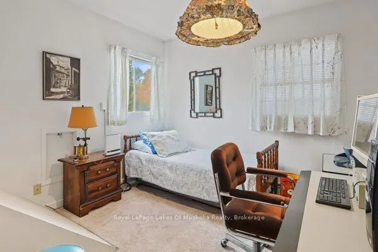
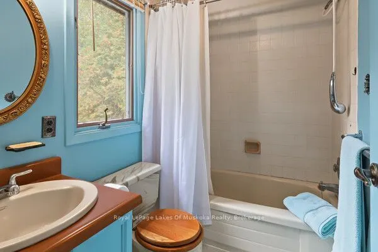
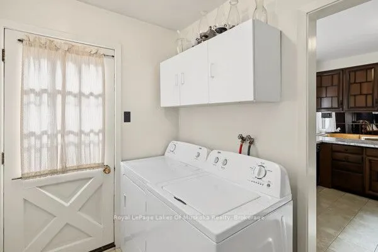
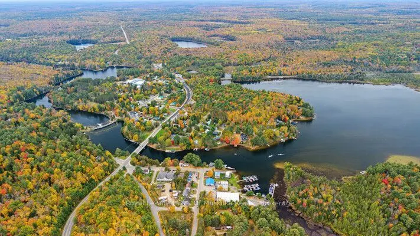
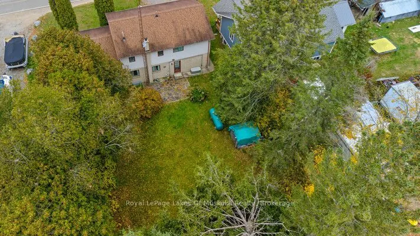
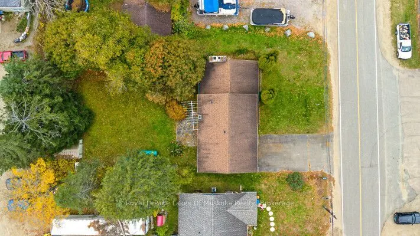
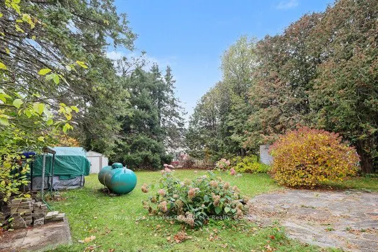
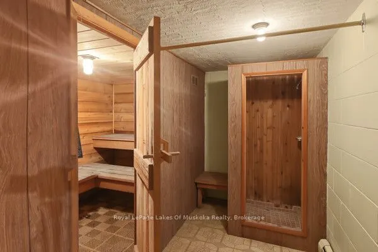
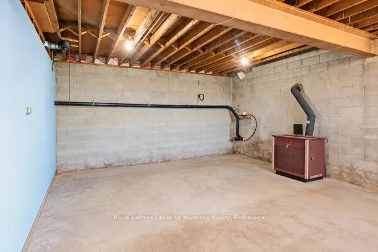
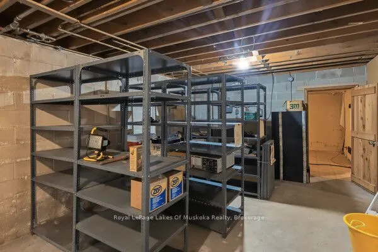
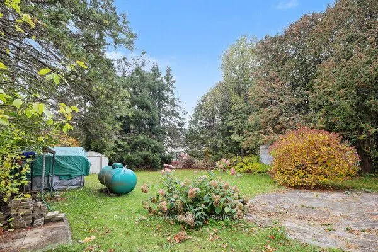
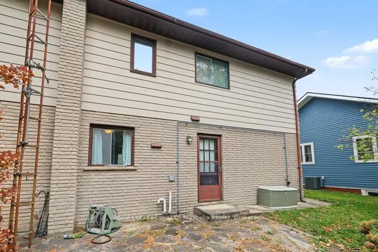
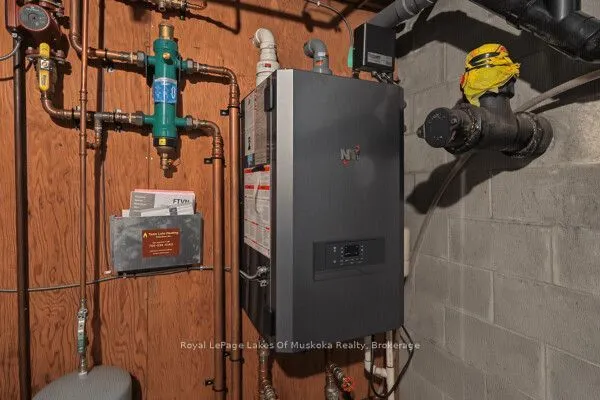
Welcome to 13 East Road, Baysville! This spacious 4-bedroom, 3-bathroom home offers plenty of room for family living and entertaining, making it an ideal year-round residence or cottage getaway. The main level features a separate dining room, a comfortable living room, and a welcoming family room wi...th a beautiful stone fireplace and sliding doors leading to the large backyard. The generous eat-in kitchen provides plenty of space for everyday meals and family gatherings. Convenient main-floor laundry offers direct access to the attached garage. Upstairs, you will find four large bedrooms, including a spacious primary bedroom with a walk-in closet and private full ensuite, along with an additional full bathroom. The lower level is mostly unfinished, offering excellent potential for future development, with extra-tall ceilings, windows and an existing sauna. Enjoy summer fun just steps away, with the public docks on beautiful Lake of Bays only a few feet from your door! For winter enthusiasts, the main snowmobile trail is nearby, providing easy access to outdoor adventure. Baysville offers a wonderful small-town lifestyle with a variety of local amenities, including shops, restaurants, a brewery, gas stations, a library, curling club, arena and seniors centre. Enjoy the charm of this welcoming community, where recreation and everyday conveniences are close at hand, with Huntsville and Bracebridge also within easy reach.With its spacious layout, large backyard and fantastic location near Lake of Bays, this property offers the best of Muskoka living-a wonderful place to call home or the perfect cottage retreat in every season!
Full Property Details
Interior
Bedrooms
4
Total Bedrooms
4
Washrooms
4
Square Footage
2000-2500 sqft
Basement
Full,Unfinished
Heating Source
Wood
Heating Fuel
Radiant
Air Conditioning
None
Family Room
Yes
Kitchens
1
Total Kitchens
1
Fireplace Features
Yes
Bedrooms
4
Total Bedrooms
4
Washrooms
4
Square Footage
2000-2500 sqft
Basement
Full,Unfinished
Heating Source
Wood
Heating Fuel
Radiant
Air Conditioning
None
Family Room
Yes
Kitchens
1
Total Kitchens
1
Fireplace Features
Yes
Exterior
Depth
132.0
Front
66.0
Acreage
< .50
Driveway
Private Double
Lot Size
66 x 132.0 ft
Pool
None
Parking Spaces
4
Total Parking Spaces
5.00
Parking Description
Attached
Garage Spaces
1
Depth
132.0
Front
66.0
Acreage
< .50
Driveway
Private Double
Lot Size
66 x 132.0 ft
Pool
None
Parking Spaces
4
Total Parking Spaces
5.00
Parking Description
Attached
Garage Spaces
1
Building Description
Style
2-Storey
Home Type
House
Subtype
Detached
Year Built
31-50
Property Orientation
South
Exterior Finish
Brick,Aluminum Siding
Sewers
Sewers
Water Supply
Municipal
Possession Date
11/9/2026
Style
2-Storey
Home Type
House
Subtype
Detached
Year Built
31-50
Property Orientation
South
Exterior Finish
Brick,Aluminum Siding
Sewers
Sewers
Water Supply
Municipal
Possession Date
11/9/2026
Community
Community
Mclean
Community
Mclean
Taxes & Fees
Taxes
$1,973 /yr
Tax Year
2026
Occupancy
Partial
Taxes
$1,973 /yr
Tax Year
2026
Occupancy
Partial
Room Types
Bedroom
-
Dimensions 16.8 x 11.15 feet
187.32 sqft
Bedroom 2
-
Dimensions 13.02 x 12.86 feet
167.44 sqft
Bedroom 3
-
Dimensions 11.61 x 9.35 feet
108.55 sqft
Bedroom 4
-
Dimensions 10.7 x 9.38 feet
100.37 sqft
Breakfast
-
Dimensions 6.99 x 11.15 feet
77.94 sqft
Dining Room
-
Dimensions 12.4 x 12.86 feet
159.46 sqft
Family Room
-
Dimensions 16.63 x 13.52 feet
224.84 sqft
Foyer
-
Dimensions 7.64 x 12.86 feet
98.25 sqft
Kitchen
-
Dimensions 10.2 x 11.15 feet
113.73 sqft
Laundry
-
Dimensions 5.54 x 8.07 feet
44.71 sqft
Recreation
-
Dimensions 17.75 x 26.25 feet
465.94 sqft
Workshop
-
Dimensions 22.83 x 12.83 feet
292.91 sqft
Similar Properties(No results)
Mortgage Calculator
Calculate your estimated monthly mortgage payment
Price
$649,000
$
%
%
Total cost of mortgage
$0
Monthly payment
By clicking Save, we will calculate your estimated mortgage for all properties using the saved values (down payment percentage, interest rate, and amortization).
The accuracy and applicability of this calculator are not guaranteed.