Sign In or Create a Free Account to see full details of this property
Key Facts
Key facts for 87 Deerfoot Trail
Property Type
House, Bungalow
Parking
Attached 3 garage, 6 parking
MLS #
X13638424
Size
2500-3000 sqft
Basement
Finished with Walk-Out,Full
Listed on
2026-08-05
Lot size
204 x 326.15
Tax
$8,470.08 /yr
Days on Market
86
Approximate Age
16-30
Maintenance Fee
-
Description
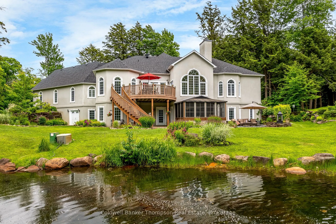
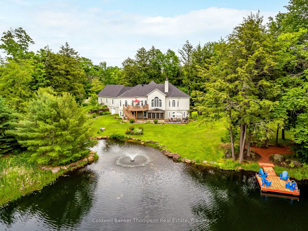
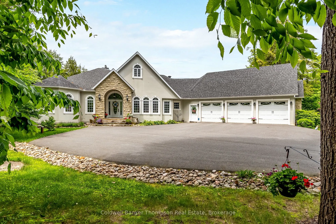
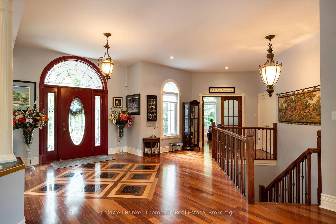
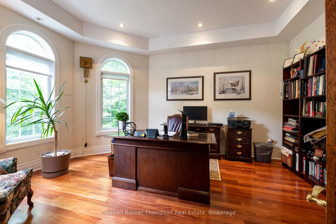
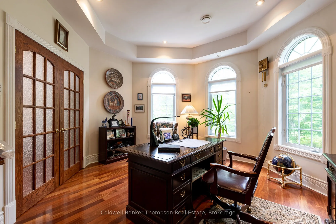
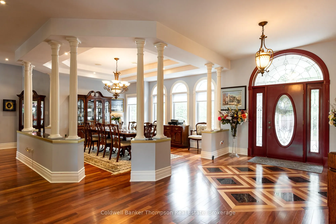
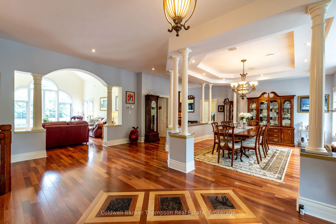
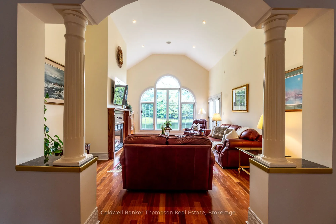
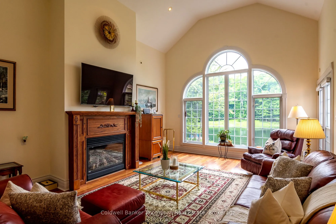
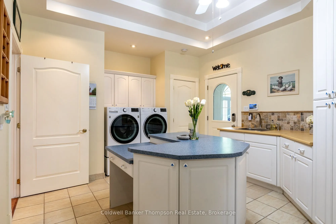
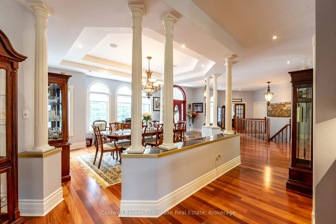
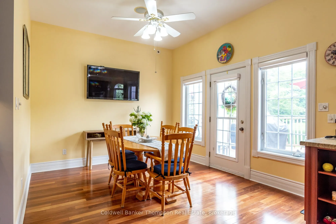
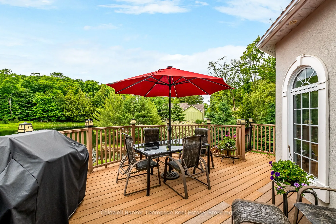
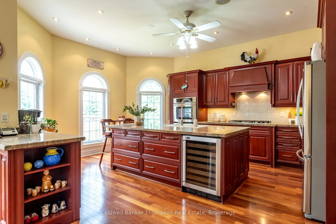
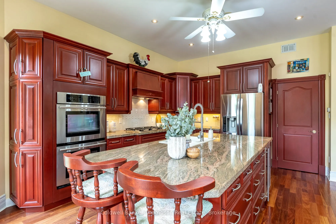
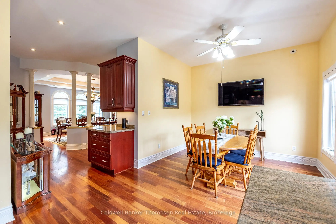
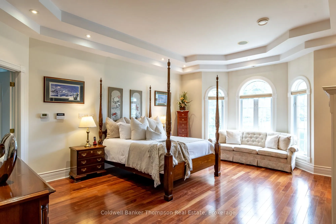
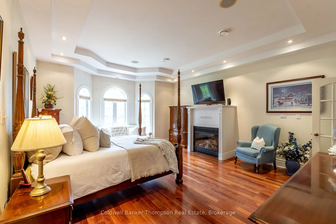
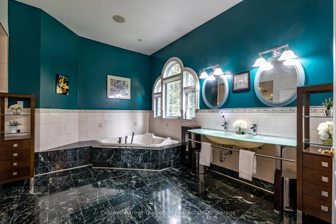
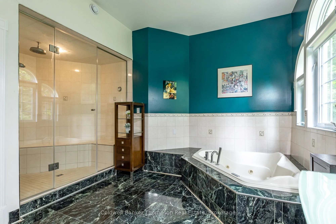
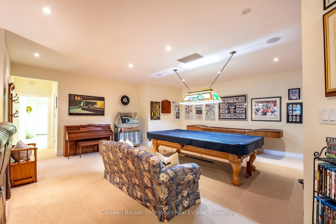
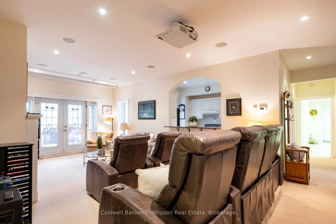
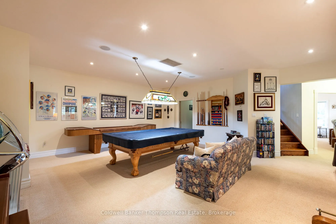
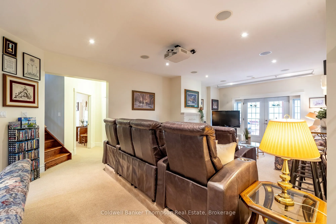
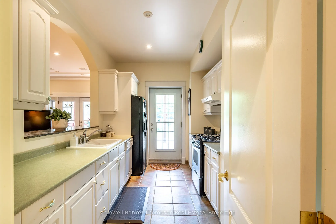
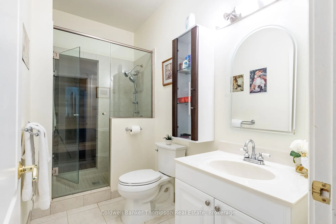
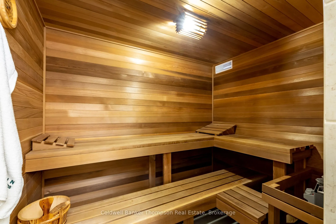
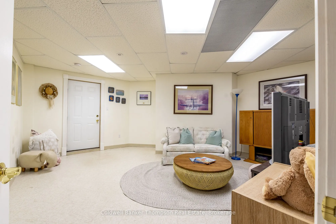
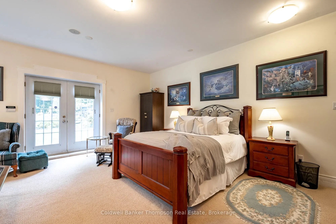
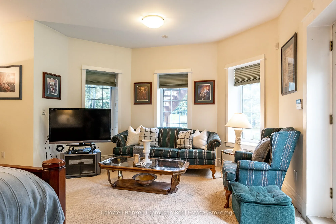
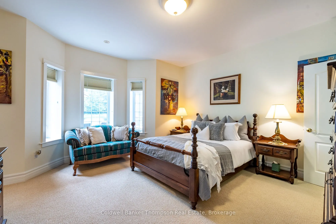
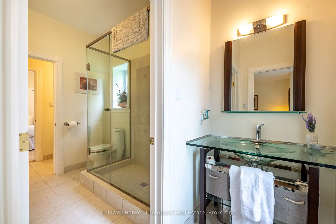
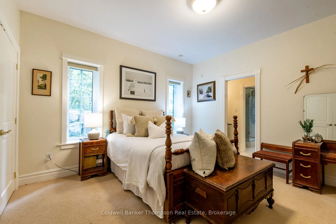
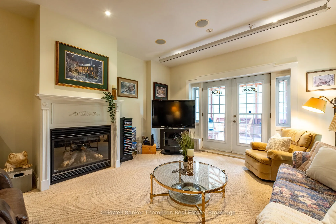
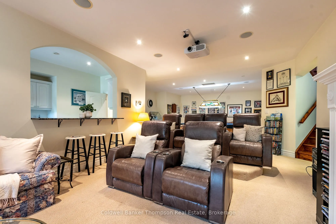
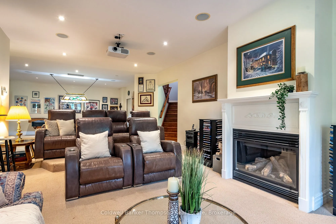
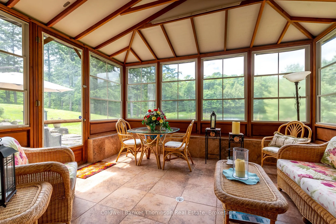
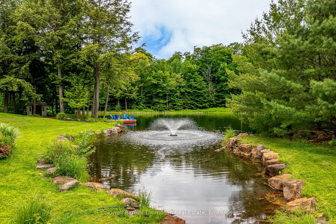
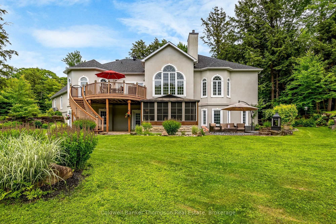
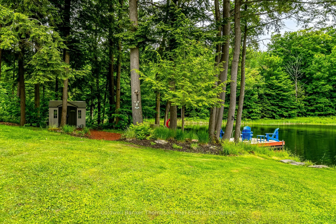
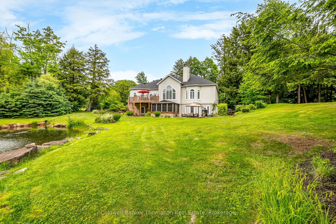
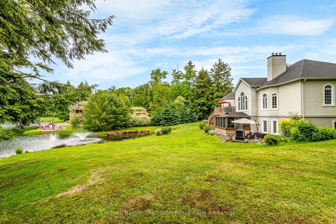
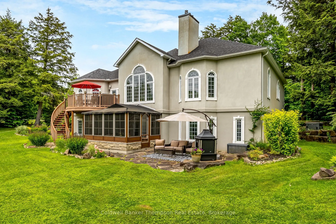
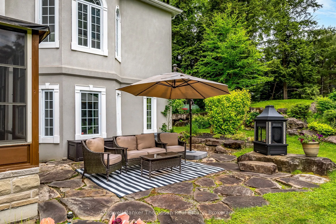
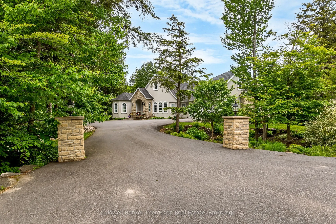
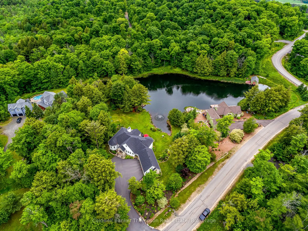
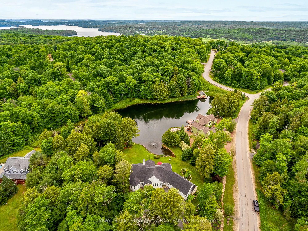
Nestled in the prestigious Woodland Heights community, this sprawling executive bungalow offers a biologically treated, swimmable pond. The home's beautiful curb appeal is complemented by meticulously maintained, park-like grounds, complete with an irrigation system. Built with an ICF foundation, th...is home features radiant in-floor heating throughout, including in the spacious triple car garage. Upon entering the main floor, you are greeted by a grand foyer that offers views through the house to oversized windows, which perfectly frame the picturesque pond. The main level, with 10ft ceilings, features a formal dining room, & an eat-in kitchen, and a great room with 14ft ceilings. The kitchen boasts stunning cabinetry, granite countertops, & high-end SS appliances. A walkout to the deck from the kitchen provides the perfect spot for BBQing with a convenient propane hookup. This floor also houses a dedicated office, ideal for those working from home, & a guest powder room. The luxurious primary suite is a private retreat, complete with a cozy fireplace, a generous walk-in closet, & an expansive ensuite featuring an oversized tile & glass steam shower. Additionally, the main floor includes a well-appointed laundry room that doubles as a mudroom, with inside entry from the garage. The lower level of this home, with 9ft ceilings, is designed for entertainment & relaxation. It features 3 spacious bedrooms, 2 of which share a Jack & Jill style washroom. An expansive rec room currently accommodates a pool table, dart board, theatre-style tiered seating, & a projector screen, creating the ultimate entertainment space. This room leads to a beautiful sunroom, offering serene views of the grounds. The lower level also includes a 2nd fully equipped kitchen, another full washroom, & a sauna. A dedicated workshop & abundant storage space ensure that every need is met. This beautiful executive home truly has everything, combining elegance & comfort in a stunning natural setting.