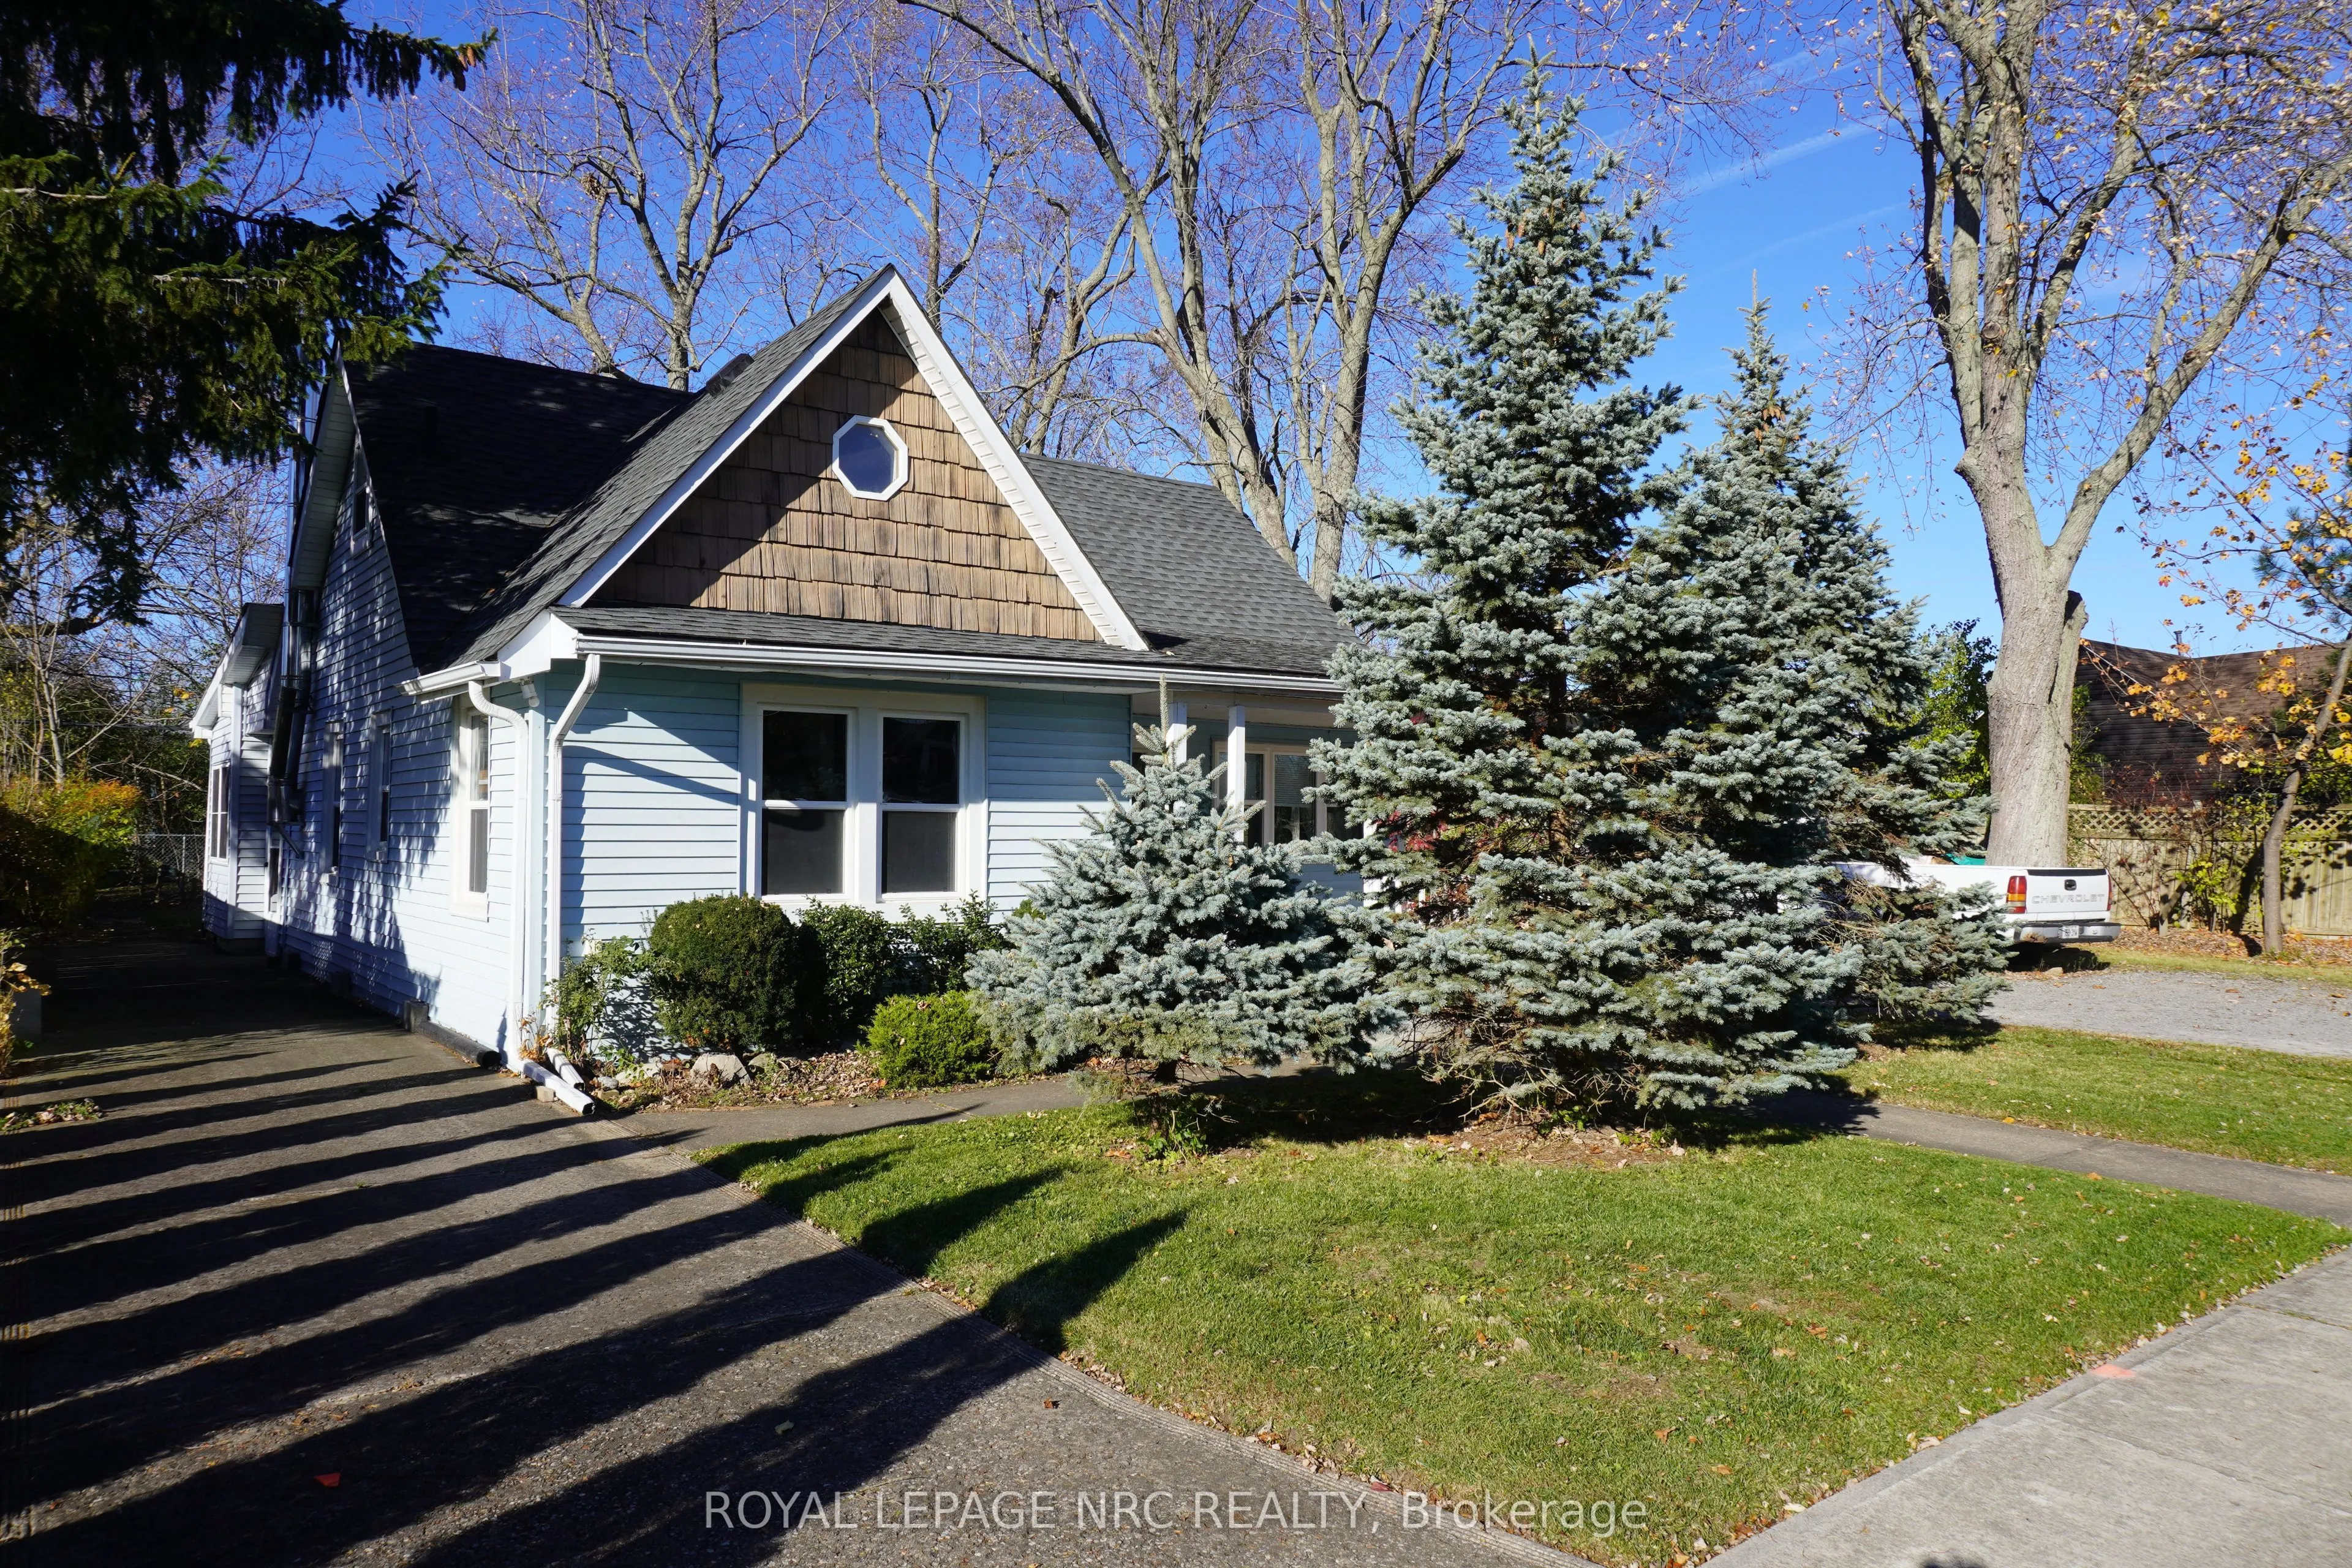
Welcome to this 1 1/2 Storey Home with 3 Bedrooms, 1 1/2 Baths and just minutes away from Ferndale Park and Lake Erie Sandy Beach. This Home features Laminate Floors throughout, Main Floor Primary Bedroom, Laundry, and 4 Piece Bath, Large Living Room with a cozy Wood Fireplace, Eat-In Kitchen with w...alk out to an enclosed Workshop/Storage area which leads to a grand size partially fenced in backyard with plenty of space for Children or Pets to play. The Upper Level features 2 Bedrooms, 2 Piece Bath and hallway space for extra storage or Children's Play area. Upgraded Windows and Furnace in 2017. Plenty of parking with two separate driveways available - perfect for a boat, RV or extra vehicles. Close to all amenities, schools and a short drive to the Peace Bridge to USA or QEW to Niagara Falls. Book for your viewing today!
Full Property Details
Interior
Bedrooms
3
Total Bedrooms
3
Washrooms
2
Square Footage
1100-1500 sqft
Basement
Crawl Space
Heating Source
Gas
Heating Fuel
Forced Air
Air Conditioning
Window Unit
Family Room
No
Kitchens
1
Total Kitchens
1
Fireplace Features
Yes
Bedrooms
3
Total Bedrooms
3
Washrooms
2
Square Footage
1100-1500 sqft
Basement
Crawl Space
Heating Source
Gas
Heating Fuel
Forced Air
Air Conditioning
Window Unit
Family Room
No
Kitchens
1
Total Kitchens
1
Fireplace Features
Yes
Exterior
Depth
110.0
Front
80.0
Driveway
Private Double,Front Yard Parking
Lot Size
80 x 110.0 ft
Pool
None
Waterfront
None
Parking Spaces
6
Total Parking Spaces
6.00
Parking Description
None
Garage Spaces
0
Zoning
R2
Depth
110.0
Front
80.0
Driveway
Private Double,Front Yard Parking
Lot Size
80 x 110.0 ft
Pool
None
Waterfront
None
Parking Spaces
6
Total Parking Spaces
6.00
Parking Description
None
Garage Spaces
0
Zoning
R2
Building Description
Style
1 1/2 Storey
Home Type
House
Subtype
Detached
Year Built
51-99
Property Orientation
West
Exterior Finish
Vinyl Siding
Sewers
Sewers
Water Supply
Municipal
Possession Date
No Data
Style
1 1/2 Storey
Home Type
House
Subtype
Detached
Year Built
51-99
Property Orientation
West
Exterior Finish
Vinyl Siding
Sewers
Sewers
Water Supply
Municipal
Possession Date
No Data
Community
Community
Crescent Park
Community
Crescent Park
Taxes & Fees
Taxes
$2,273 /yr
Tax Year
2026
Occupancy
Owner
Taxes
$2,273 /yr
Tax Year
2026
Occupancy
Owner
Room Types
Bathroom
-
Dimensions 4.33 x 4.66 feet
20.18 sqft
Bathroom
-
Dimensions 9.19 x 7.68 feet
70.58 sqft
Bedroom
French Doors, Laminate
Dimensions 14.34 x 12.66 feet
181.54 sqft
Bedroom 3
-
Dimensions 14.99 x 9.19 feet
137.76 sqft
Foyer
-
Dimensions 10.43 x 6 feet
62.58 sqft
Kitchen
Laminate, Eat-in Kitchen
Dimensions 19.26 x 10.99 feet
211.67 sqft
Laundry
-
Dimensions 12.34 x 6.43 feet
79.35 sqft
Living Room
Laminate, Fireplace, Pot Lights
Dimensions 16.99 x 14.34 feet
243.64 sqft
Workshop
W/O To Yard
Dimensions 10.99 x 10.99 feet
120.78 sqft
Similar Properties(No results)
Mortgage Calculator
Calculate your estimated monthly mortgage payment
Price
$374,900
$
%
%
Monthly payment
By clicking Save, we will calculate your estimated mortgage for all properties using the saved values (down payment percentage, interest rate, and amortization).
The accuracy and applicability of this calculator are not guaranteed.