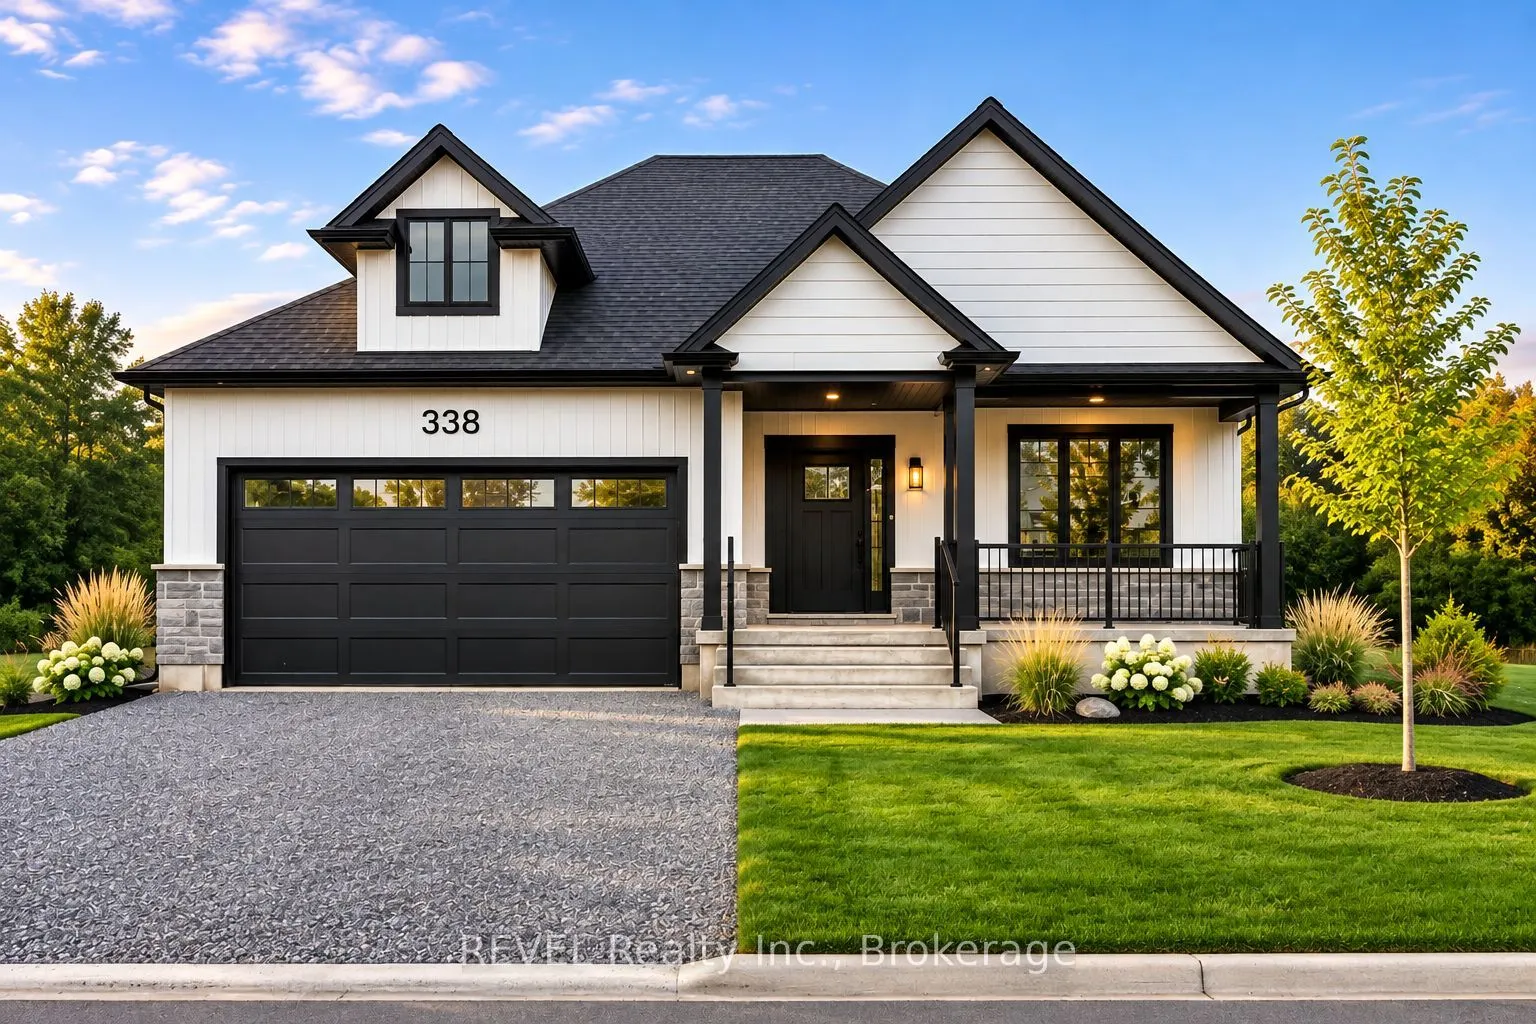
Sign In or Create a Free Account to see full details of this property
Key Facts
Key facts for 7040 Garner Road #LOT 3
Property Type
House, 2-Storey
Parking
Attached 2 garage, 4 parking
MLS #
X14156020
Size
1500-2000 sqft
Basement
Unfinished,Full
Listed on
2026-11-06
Lot size
44 x 155.65
Tax
-
Days on Market
0
Approximate Age
New
Maintenance Fee
-
Description
TO BE BUILT - LUXURY CUSTOM BUNGALOW IN NIAGARA FALLS! Discover the opportunity to create your dream home in one of Niagara Falls' growing communities. Offering over 1,600 sq. ft. of thoughtfully designed living space, this stunning 2-bedroom bungalow combines timeless elegance, modern sophisticatio...n, and exceptional craftsmanship. Step inside to an impressive open-concept design featuring soaring 9-foot ceilings, beautiful hardwood flooring throughout, and elegant wrought iron spindles. The spacious living and dining areas flow seamlessly into a beautifully appointed designer kitchen, complete with quartz countertops, and an oversized centre island, perfect for everyday living and effortless entertaining. Retreat to the luxurious primary suite, featuring a private ensuite designed for comfort and relaxation. 2 more generously sized bedrooms, laundry room and full main bathroom provide additional space and convenience. The impressive exterior features a double-car garage, a welcoming covered front porch, and a stunning 12' x 14' rear covered deck, an exceptional outdoor space for entertaining or simply unwinding. THE BEST PART? MAKE IT YOUR OWN! With customizable finishes and design selections, this is your opportunity to create a home that reflects your personal style. Ideally situated near schools, parks, shopping, amenities, and major highways. Experience the luxury of a brand-new home, beautifully designed and built around you!
Full Property Details
Interior
Bedrooms
3
Total Bedrooms
3
Washrooms
2
Square Footage
1500-2000 sqft
Basement
Unfinished,Full
Heating Source
Gas
Heating Fuel
Forced Air
Air Conditioning
Central Air
Family Room
No
Kitchens
1
Total Kitchens
1
Fireplace Features
No
Bedrooms
3
Total Bedrooms
3
Washrooms
2
Square Footage
1500-2000 sqft
Basement
Unfinished,Full
Heating Source
Gas
Heating Fuel
Forced Air
Air Conditioning
Central Air
Family Room
No
Kitchens
1
Total Kitchens
1
Fireplace Features
No
Exterior
Depth
155.65
Front
44.15
Lot Size
44 x 155.65 ft
Pool
None
Parking Spaces
4
Total Parking Spaces
6.00
Parking Description
Attached
Garage Spaces
2
Depth
155.65
Front
44.15
Lot Size
44 x 155.65 ft
Pool
None
Parking Spaces
4
Total Parking Spaces
6.00
Parking Description
Attached
Garage Spaces
2
Building Description
Style
2-Storey
Home Type
House
Subtype
Detached
Year Built
New
Property Orientation
East
Exterior Finish
Stone,Vinyl Siding
Sewers
Sewers
Water Supply
Municipal
Possession Date
No Data
Style
2-Storey
Home Type
House
Subtype
Detached
Year Built
New
Property Orientation
East
Exterior Finish
Stone,Vinyl Siding
Sewers
Sewers
Water Supply
Municipal
Possession Date
No Data
Community
Community
Forestview
Community
Forestview
Taxes & Fees
Tax Year
2026
Occupancy
Vacant
Tax Year
2026
Occupancy
Vacant
Similar Properties(No results)
Mortgage Calculator
Calculate your estimated monthly mortgage payment
Price
$949,000
$
%
%
Monthly payment
By clicking Save, we will calculate your estimated mortgage for all properties using the saved values (down payment percentage, interest rate, and amortization).
The accuracy and applicability of this calculator are not guaranteed.