Sign In or Create a Free Account to see full details of this property
Key Facts
Key facts for 9 Severn River 403
Property Type
House, Bungalow
Parking
None 0 garage, 0 parking
MLS #
X14098288
Size
700-1100 sqft
Basement
None
Listed on
2026-10-19
Lot size
220 x 573.74
Tax
$2,196 /yr
Days on Market
2
Approximate Age
16-30
Maintenance Fee
-
Description
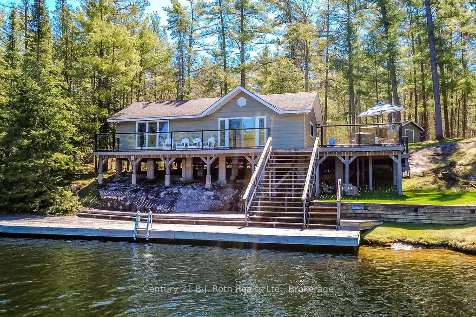
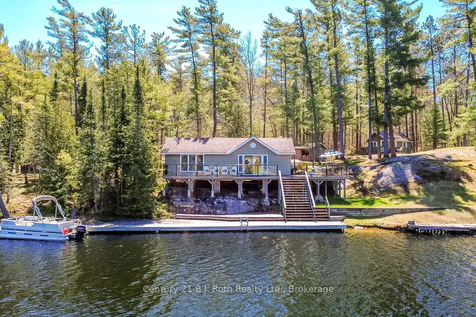
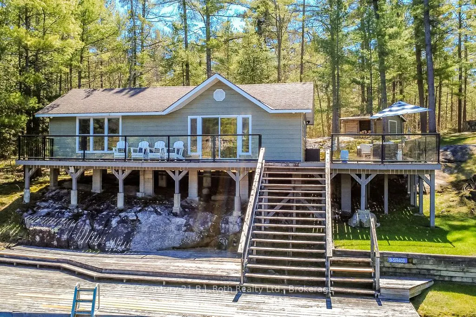
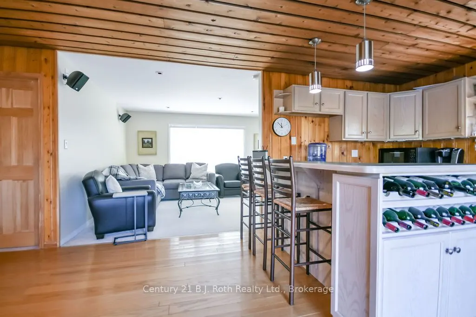
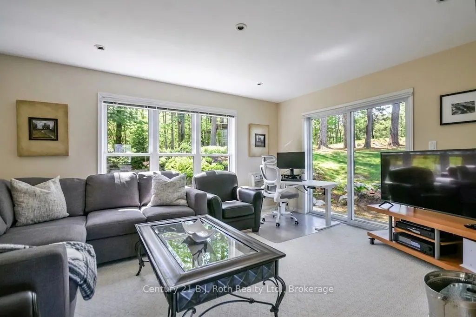
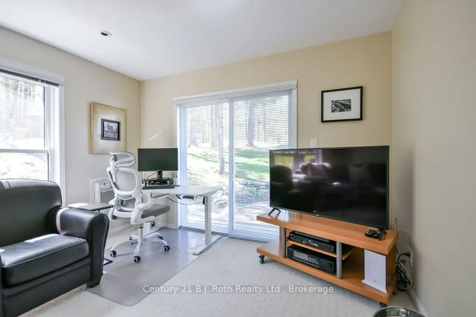
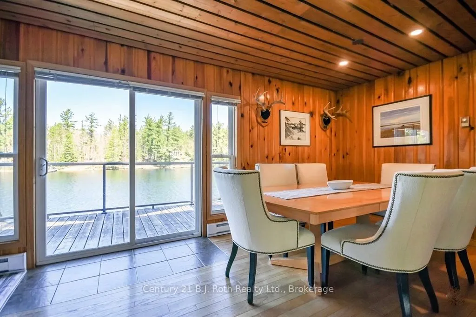
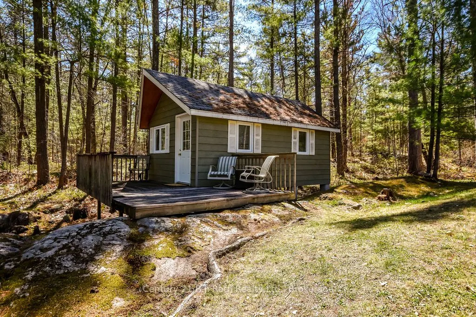
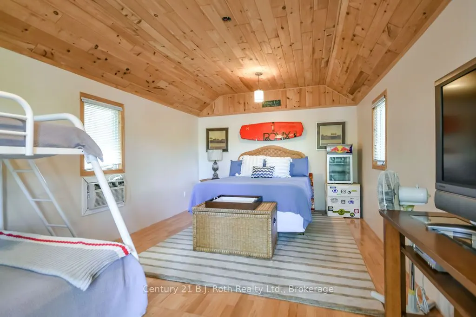
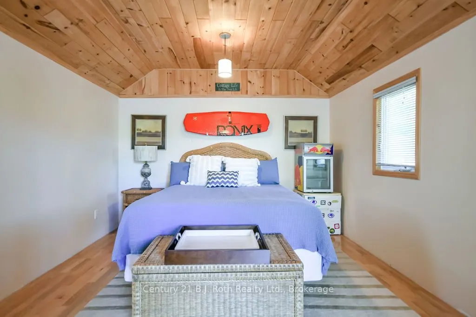
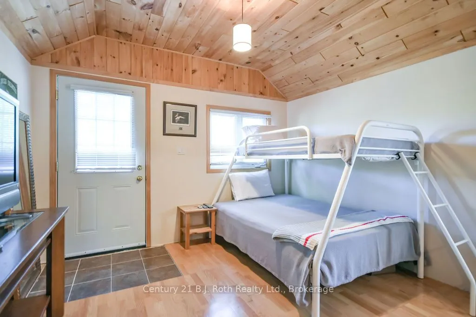
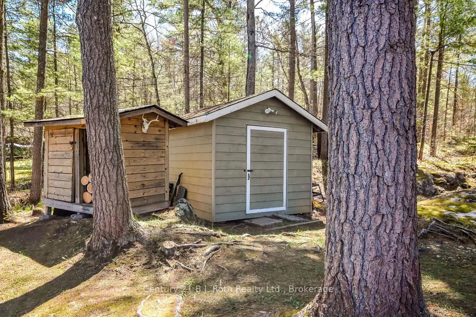
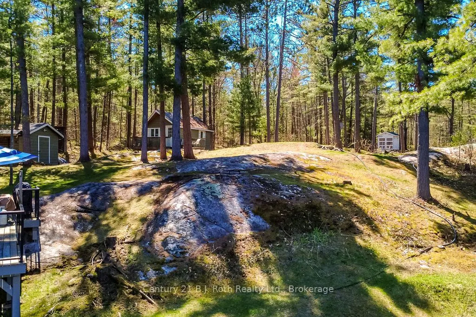
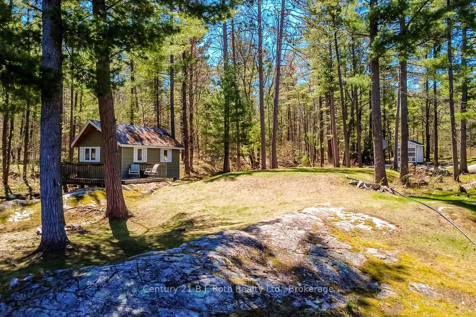
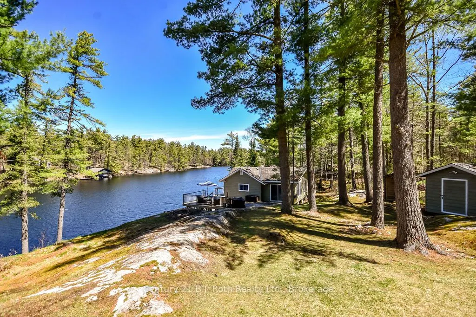
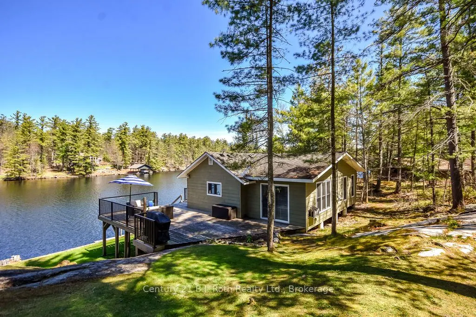
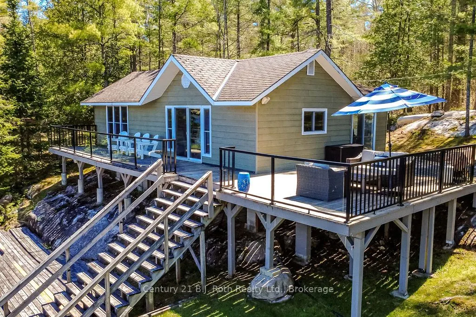
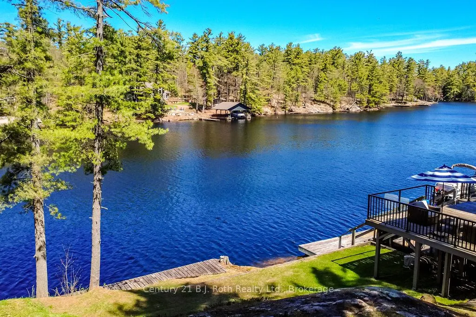
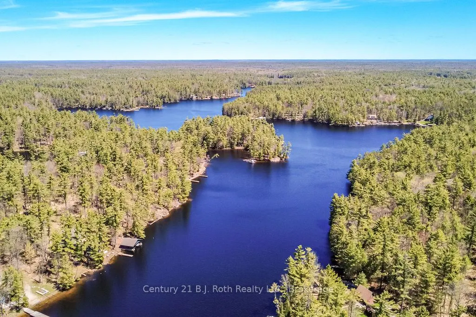
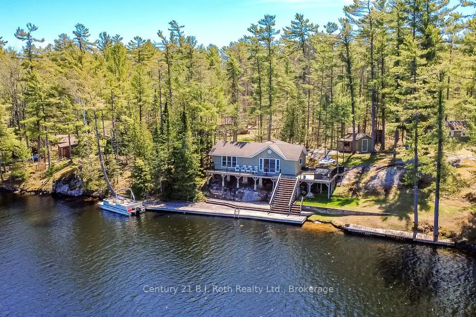
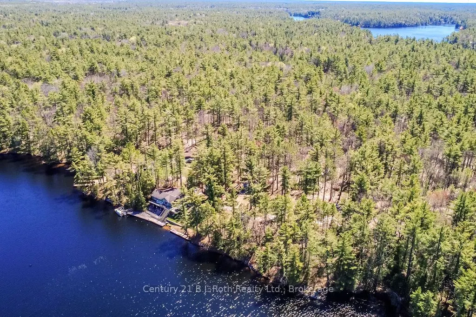
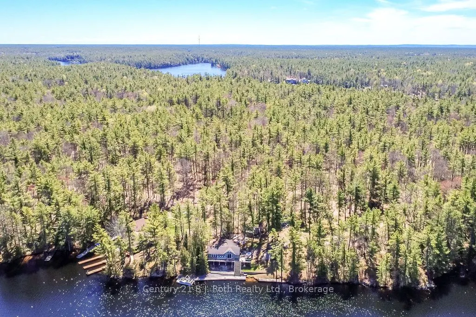
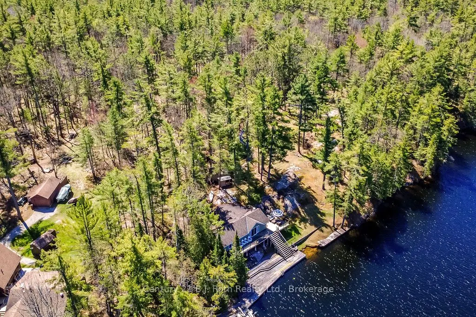
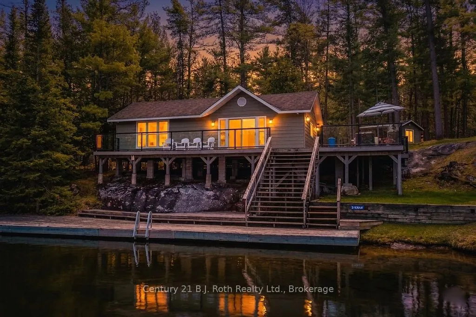
Price Reduced! Fall in love with the ultimate waterfront escape at a newly improved price. If you missed out during the summer, now is your chance to own this spectacular water-access retreat in the coveted Lost Channel on the Severn River. Perfect for adventure seekers and relaxation lovers alike, ...the property features 220 feet of pristine, private shoreline and a massive 2,500 sq ft network of tiered docks and sun-drenched decks. Inside, the meticulously maintained cottage offers a stylish, sunlit 2-bedroom layout with a 4-piece bath and laundry. A separate, private guest cabin ensures your visitors unwind in style. From the manicured lawns perfect for yard games to the towering old-growth forest and granite ridges in your backyard, this property balances rugged charm with modern convenience. The price has dropped, but the view hasn't. Secure your private basecamp before the ice sets in!
Full Property Details
Interior
Bedrooms
2
Total Bedrooms
2
Washrooms
1
Square Footage
700-1100 sqft
Basement
None
Heating Source
Electric
Heating Fuel
Baseboard
Air Conditioning
None
Family Room
No
Kitchens
1
Total Kitchens
1
Fireplace Features
No
Bedrooms
2
Total Bedrooms
2
Washrooms
1
Square Footage
700-1100 sqft
Basement
None
Heating Source
Electric
Heating Fuel
Baseboard
Air Conditioning
None
Family Room
No
Kitchens
1
Total Kitchens
1
Fireplace Features
No
Exterior
Depth
573.74
Front
220.0
Acreage
2-4.99
Lot Size
220 x 573.74 ft
Pool
None
Waterfront
Direct
Parking Spaces
0
Total Parking Spaces
0.00
Parking Description
None
Garage Spaces
0
Zoning
WR
Depth
573.74
Front
220.0
Acreage
2-4.99
Lot Size
220 x 573.74 ft
Pool
None
Waterfront
Direct
Parking Spaces
0
Total Parking Spaces
0.00
Parking Description
None
Garage Spaces
0
Zoning
WR
Building Description
Style
Bungalow
Home Type
House
Subtype
Detached
Year Built
16-30
Property Orientation
East
Exterior Finish
Wood
Sewers
Septic
Water Supply
Other
Possession Date
No Data
Style
Bungalow
Home Type
House
Subtype
Detached
Year Built
16-30
Property Orientation
East
Exterior Finish
Wood
Sewers
Septic
Water Supply
Other
Possession Date
No Data
Community
Community
Wood (Muskoka Lakes)
Community
Wood (Muskoka Lakes)
Taxes & Fees
Taxes
$2,196 /yr
Tax Year
2025
Occupancy
Owner
Taxes
$2,196 /yr
Tax Year
2025
Occupancy
Owner
Room Types
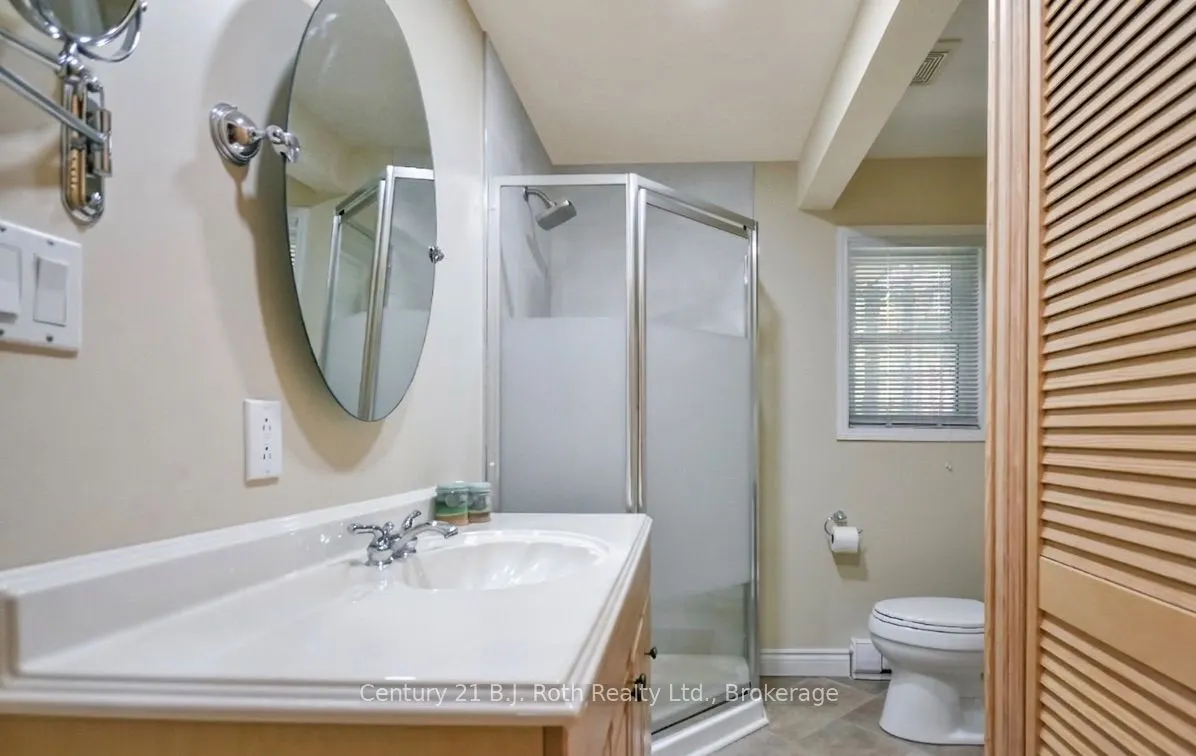
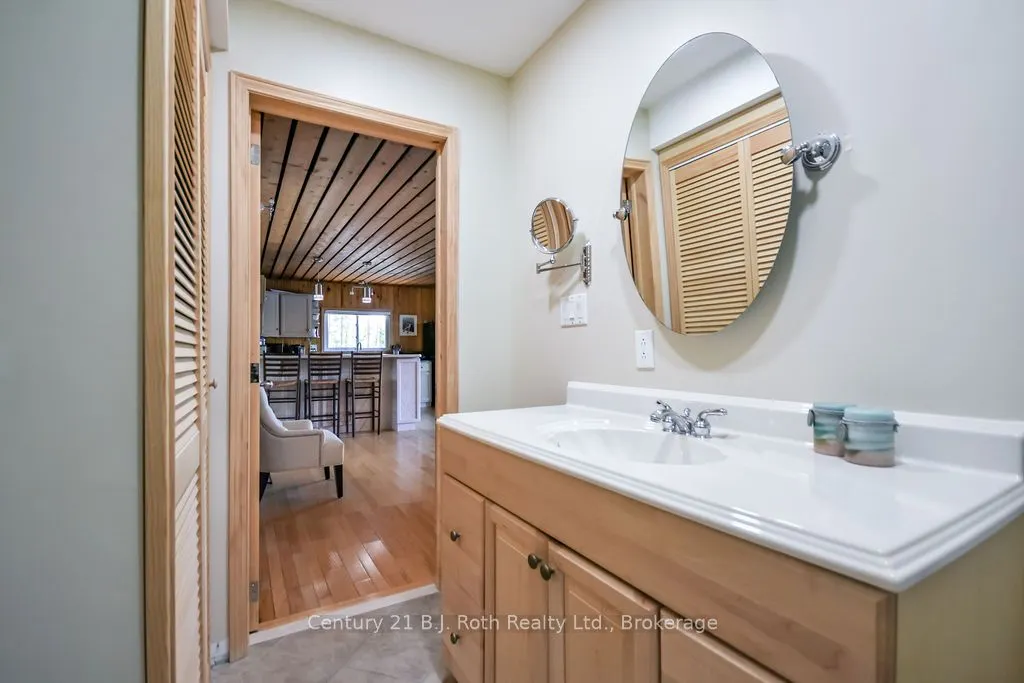
Bathroom
3 Pc Bath, Combined w/Laundry
Dimensions 9.5 x 7 feet
66.5 sqft
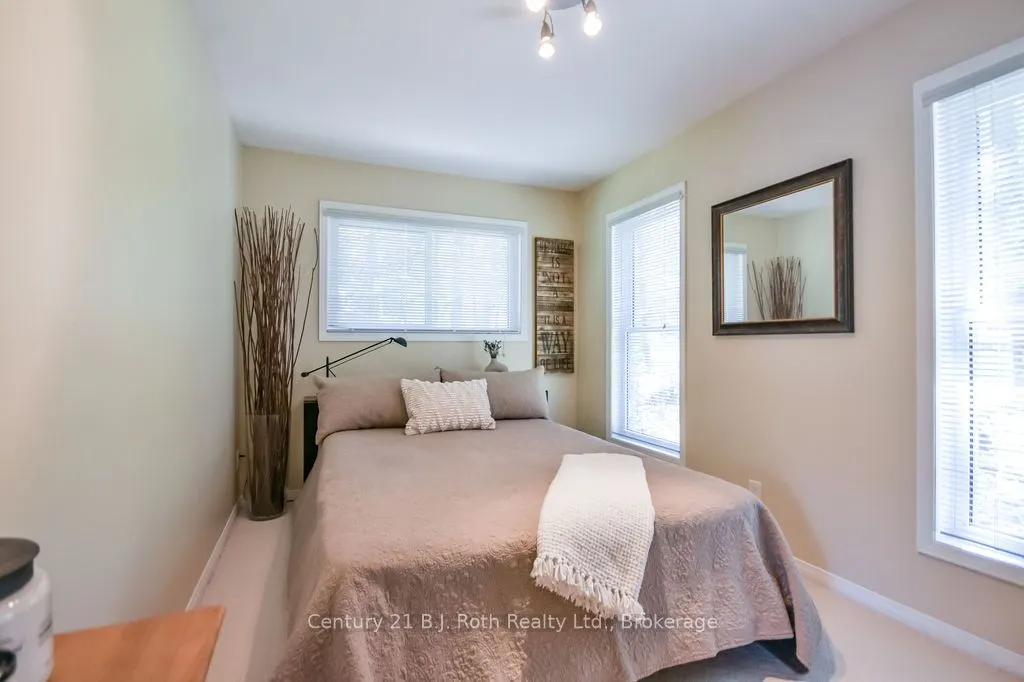
Bedroom 2
East View
Dimensions 15.5 x 8.42 feet
130.51 sqft
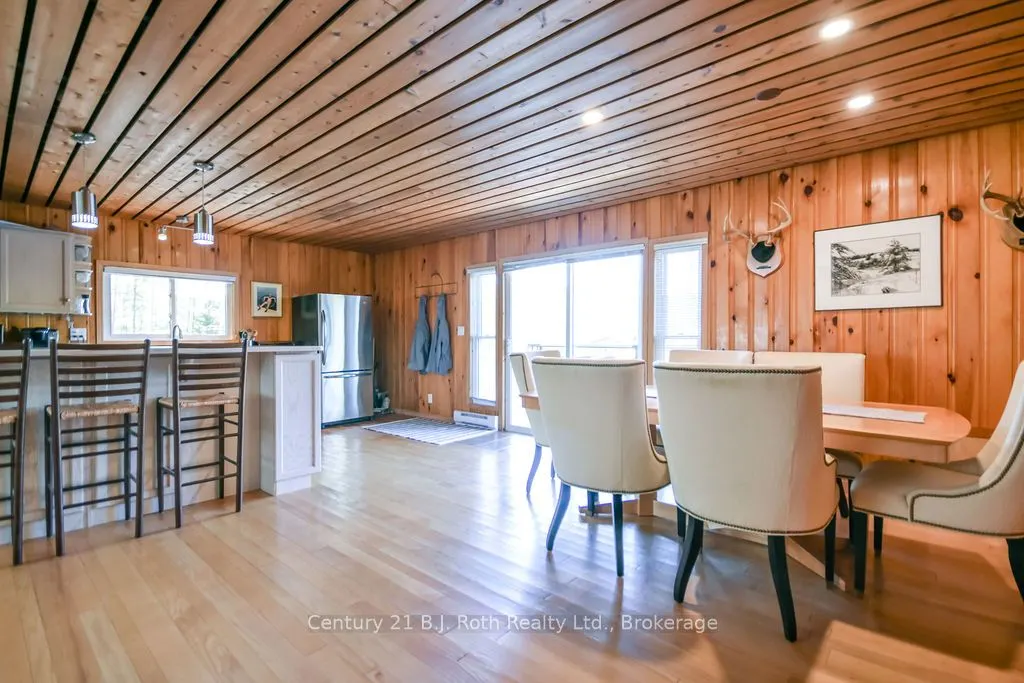
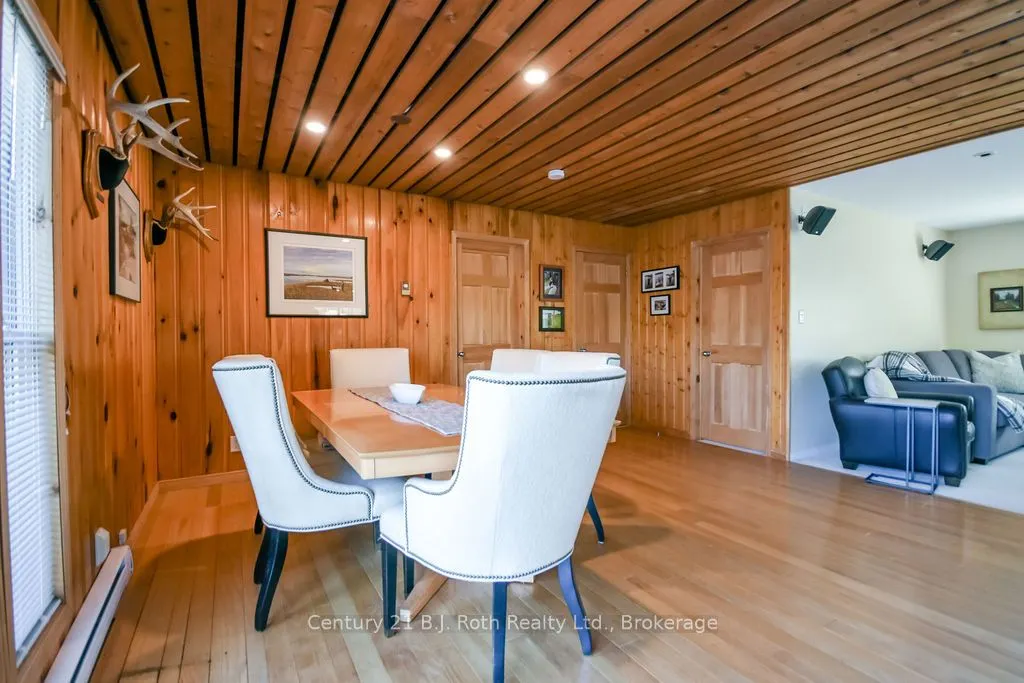
Dining Room
Walk-Out, West View, Open Concept
Dimensions 15 x 13.67 feet
205.05 sqft
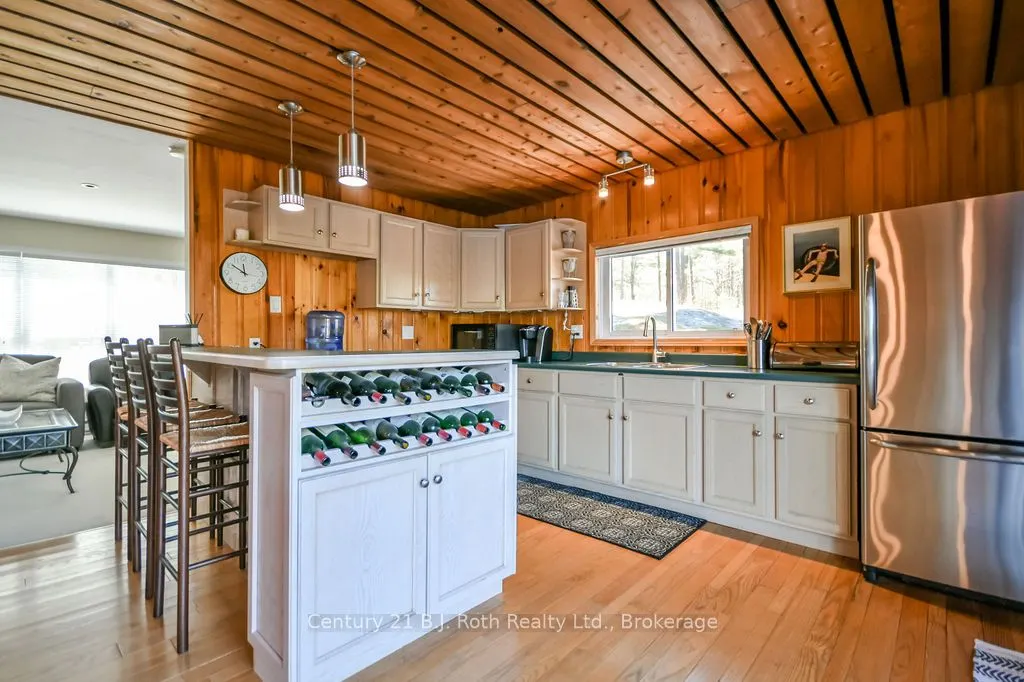
Kitchen
Breakfast Bar
Dimensions 15 x 10 feet
150 sqft
Living Room
Open Concept, Broadloom, Picture Window
Dimensions 15.17 x 12 feet
182.04 sqft
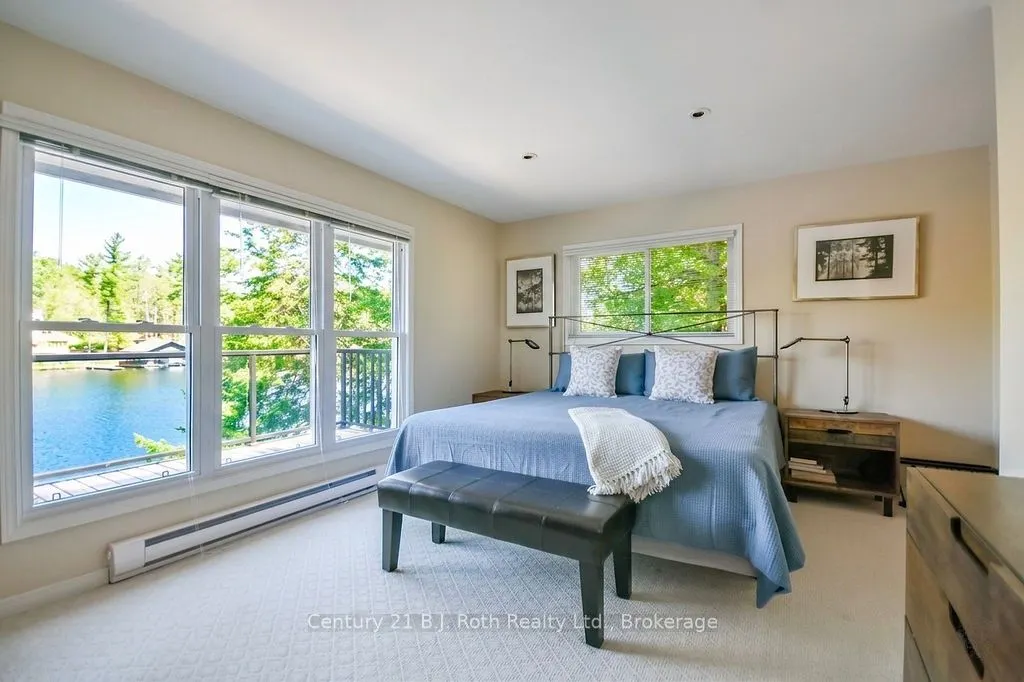
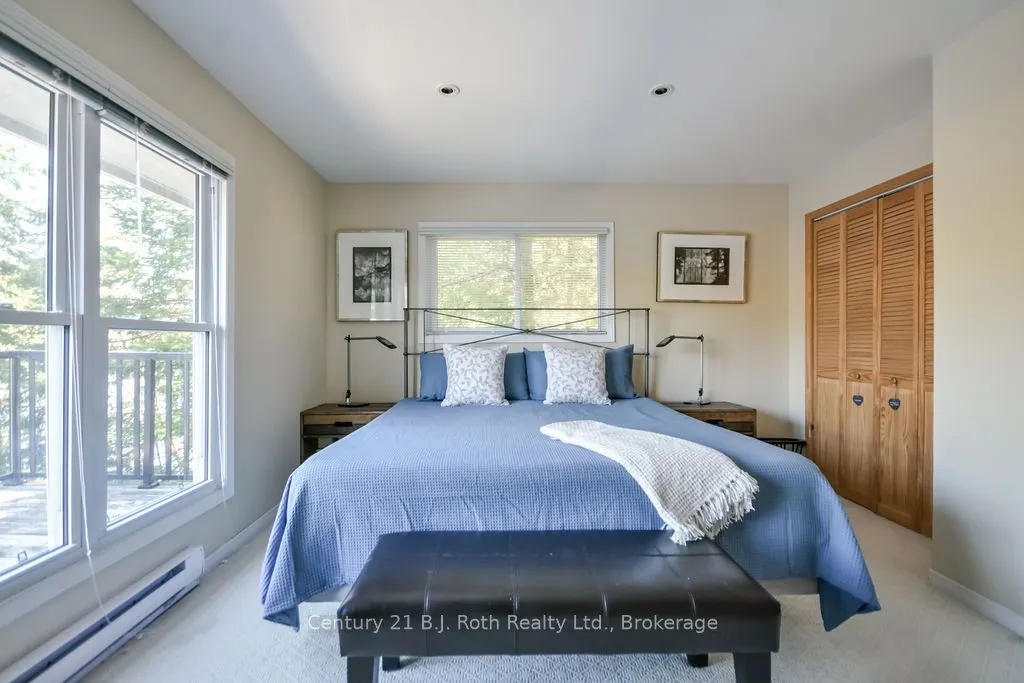
Primary Bedroom
West View
Dimensions 15.33 x 12.5 feet
191.62 sqft
Similar Properties(No results)
Mortgage Calculator
Calculate your estimated monthly mortgage payment
Price
$640,000
$
%
%
Total cost of mortgage
$0
Monthly payment
By clicking Save, we will calculate your estimated mortgage for all properties using the saved values (down payment percentage, interest rate, and amortization).
The accuracy and applicability of this calculator are not guaranteed.