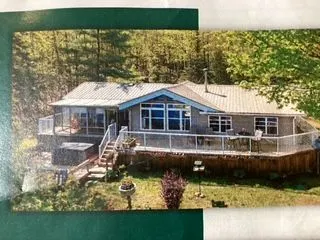
Sign In or Create a Free Account to see full details of this property
Key Facts
Key facts for 1260 Winders Bay Road
Property Type
House, Bungalow
Parking
Detached 2 garage, 5 parking
MLS #
X14098022
Size
1100-1500 sqft
Basement
None
Listed on
2026-10-20
Lot size
232 x 314.0
Tax
$3,849.88 /yr
Days on Market
1
Approximate Age
-
Maintenance Fee
-
Description
Lakeside Living on Beautiful Echo Lake! Enjoy the beauty and tranquillity of Muskoka with this inviting 3-bedroom, 1.5-bath home offering approximately 1,200 square feet of comfortable living space and gorgeous, expansive views of Echo Lake. Warm pine finishing creates a welcoming cottage atmospher...e, while the stunning stone fireplace provides a beautiful focal point for relaxing evenings after a day on the water. Step outside to enjoy the sandy beach and great dock, perfect for swimming, boating and making lasting family memories. A spacious two-car garage adds convenience and valuable storage, making this property ideal for year-round living and all-season enjoyment. Located on a quiet dead-end road maintained by the Township year-round, this property offers peaceful surroundings and dependable four-season access. Just a short drive to Baysville, where you can enjoy local shops, restaurants, the brewery, library and community amenities. Whether you're looking for a comfortable year-round home or the perfect Muskoka getaway, this Echo Lake property offers the opportunity to embrace the relaxed waterfront lifestyle you've been dreaming of!
Full Property Details
Interior
Bedrooms
4
Total Bedrooms
4
Washrooms
2
Square Footage
1100-1500 sqft
Basement
None
Heating Source
Electric
Heating Fuel
Radiant
Air Conditioning
None
Family Room
No
Kitchens
1
Total Kitchens
1
Fireplace Features
Yes
Bedrooms
4
Total Bedrooms
4
Washrooms
2
Square Footage
1100-1500 sqft
Basement
None
Heating Source
Electric
Heating Fuel
Radiant
Air Conditioning
None
Family Room
No
Kitchens
1
Total Kitchens
1
Fireplace Features
Yes
Exterior
Depth
314.0
Front
232.0
Driveway
Circular Drive,Private
Lot Size
232 x 314.0 ft
Pool
None
Waterfront
Direct
Parking Spaces
5
Total Parking Spaces
7.00
Parking Description
Detached
Garage Spaces
2
Depth
314.0
Front
232.0
Driveway
Circular Drive,Private
Lot Size
232 x 314.0 ft
Pool
None
Waterfront
Direct
Parking Spaces
5
Total Parking Spaces
7.00
Parking Description
Detached
Garage Spaces
2
Building Description
Style
Bungalow
Home Type
House
Subtype
Detached
Property Orientation
North
Exterior Finish
Vinyl Siding
Sewers
Septic
Water Supply
Well
Possession Date
No Data
Style
Bungalow
Home Type
House
Subtype
Detached
Property Orientation
North
Exterior Finish
Vinyl Siding
Sewers
Septic
Water Supply
Well
Possession Date
No Data
Community
Community
Mclean
Community
Mclean
Taxes & Fees
Taxes
$3,849.88 /yr
Tax Year
2026
Occupancy
Vacant
Taxes
$3,849.88 /yr
Tax Year
2026
Occupancy
Vacant
Room Types
Bedroom
-
Dimensions 9.94 x 13.06 feet
129.82 sqft
Bedroom 2
-
Dimensions 7.97 x 9.45 feet
75.32 sqft
Bedroom 3
-
Dimensions 9.65 x 9.15 feet
88.3 sqft
Dining Room
-
Dimensions 22.97 x 16.4 feet
376.71 sqft
Kitchen
-
Dimensions 15.42 x 17.95 feet
276.79 sqft
Living Room
-
Dimensions 22.97 x 16.86 feet
387.27 sqft
Other
-
Dimensions 6.73 x 12.99 feet
87.42 sqft
Sunroom
-
Dimensions 7.28 x 19.09 feet
138.98 sqft
Similar Properties(No results)
Mortgage Calculator
Calculate your estimated monthly mortgage payment
Price
$969,000
$
%
%
Total cost of mortgage
$0
Monthly payment
By clicking Save, we will calculate your estimated mortgage for all properties using the saved values (down payment percentage, interest rate, and amortization).
The accuracy and applicability of this calculator are not guaranteed.