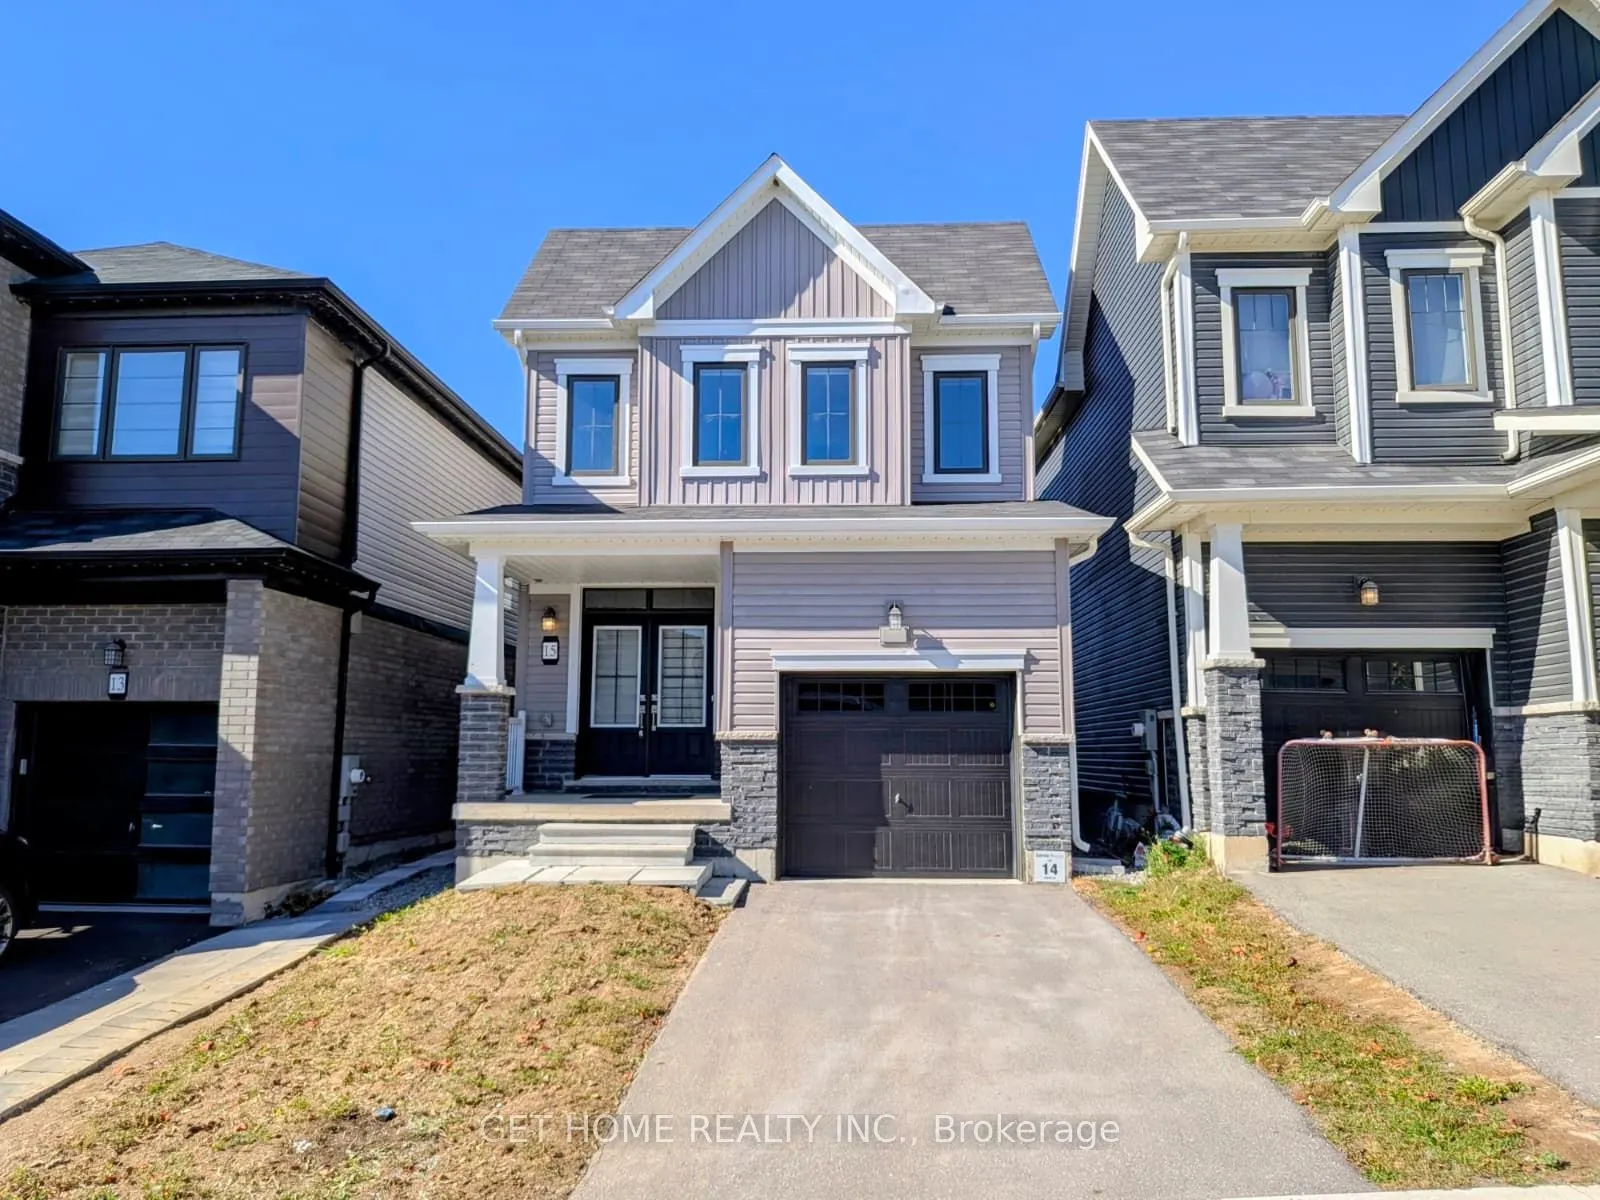
Stunning detached home in Caledonia's sought-after Avalon community, backing onto a private ravine lot with no rear neighbours! Ideally situated just steps from scenic Grand River walking trails right across the street. The open-concept main floor features soaring 9-foot ceilings, upgraded wide-plan...k flooring, and abundant natural light. The chef's kitchen boasts an oversized centre breakfast island and stainless steel appliances. Upstairs offers 3 generous bedrooms, convenient upper-level laundry, and a primary retreat with a walk-in closet and private 4-piece ensuite. Full, unspoiled basement includes a 3-piece bathroom rough-in ready for your custom design. Minutes to local schools, parks, and quick commuter access to Hwy 6 & Hwy 403. Truly move-in ready!
Full Property Details
Interior
Bedrooms
3
Total Bedrooms
3
Washrooms
3
Square Footage
1100-1500 sqft
Basement
Unfinished
Heating Source
Gas
Heating Fuel
Forced Air
Air Conditioning
Central Air
Family Room
No
Kitchens
1
Total Kitchens
1
Fireplace Features
No
Bedrooms
3
Total Bedrooms
3
Washrooms
3
Square Footage
1100-1500 sqft
Basement
Unfinished
Heating Source
Gas
Heating Fuel
Forced Air
Air Conditioning
Central Air
Family Room
No
Kitchens
1
Total Kitchens
1
Fireplace Features
No
Exterior
Depth
92.68
Front
26.9
Driveway
Available
Lot Size
27 x 92.68 ft
Pool
None
Parking Spaces
2
Total Parking Spaces
3.00
Parking Description
Attached
Garage Spaces
1
Depth
92.68
Front
26.9
Driveway
Available
Lot Size
27 x 92.68 ft
Pool
None
Parking Spaces
2
Total Parking Spaces
3.00
Parking Description
Attached
Garage Spaces
1
Building Description
Style
2-Storey
Home Type
House
Subtype
Detached
Year Built
0-5
Property Orientation
West
Exterior Finish
Vinyl Siding,Stone
Sewers
Sewers
Water Supply
Municipal
Possession Date
No Data
Style
2-Storey
Home Type
House
Subtype
Detached
Year Built
0-5
Property Orientation
West
Exterior Finish
Vinyl Siding,Stone
Sewers
Sewers
Water Supply
Municipal
Possession Date
No Data
Community
Community
Haldimand
Community
Haldimand
Taxes & Fees
Taxes
$4,772.64 /yr
Tax Year
2025
Occupancy
Vacant
Taxes
$4,772.64 /yr
Tax Year
2025
Occupancy
Vacant
Room Types
Bedroom
-
Dimensions 13.81 x 12.5 feet
172.62 sqft
Bedroom 2
-
Dimensions 9.81 x 11.48 feet
112.62 sqft
Bedroom 3
-
Dimensions 9.48 x 11.81 feet
111.96 sqft
Breakfast
-
Dimensions 9.15 x 10.66 feet
97.54 sqft
Great Room
-
Dimensions 13.16 x 12.66 feet
166.61 sqft
Kitchen
-
Dimensions 10.5 x 10.66 feet
111.93 sqft
Similar Properties(No results)
Mortgage Calculator
Calculate your estimated monthly mortgage payment
Price
$639,900
$
%
%
Total cost of mortgage
$0
Monthly payment
By clicking Save, we will calculate your estimated mortgage for all properties using the saved values (down payment percentage, interest rate, and amortization).
The accuracy and applicability of this calculator are not guaranteed.