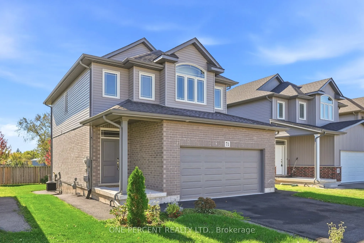
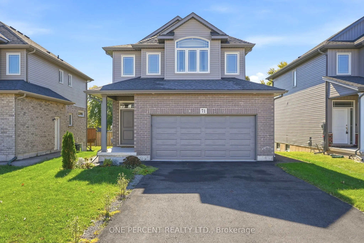
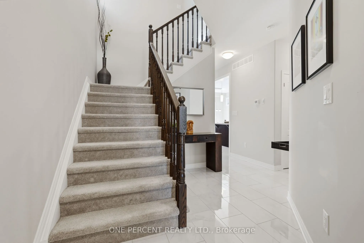
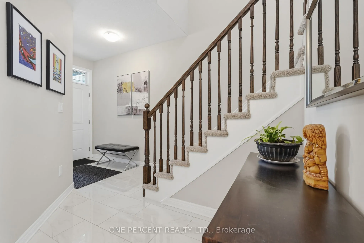
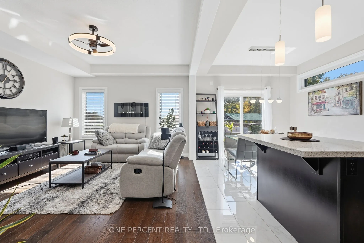
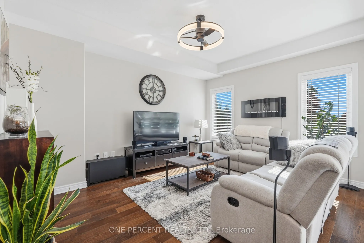
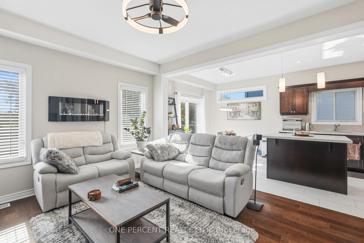
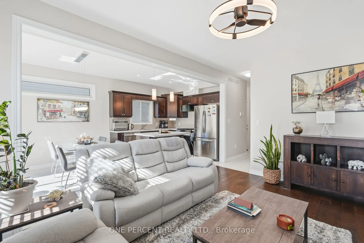
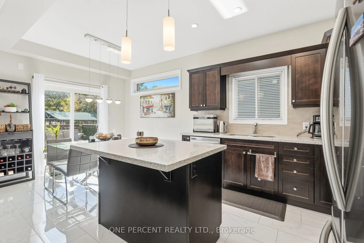
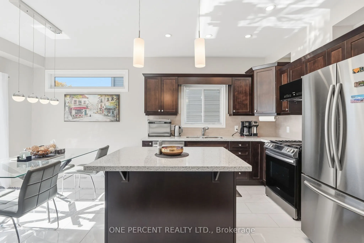
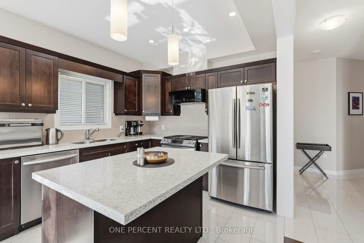
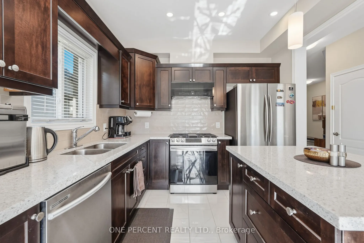
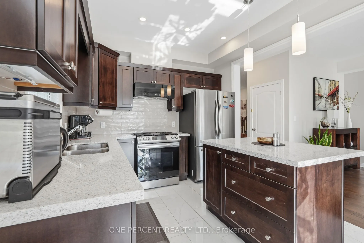
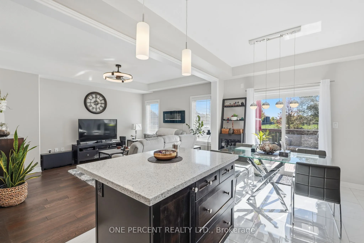
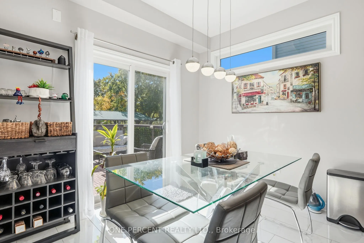
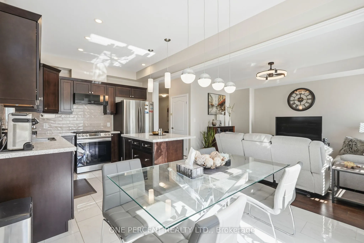
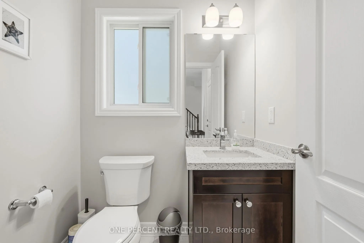
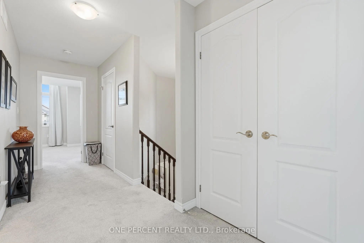
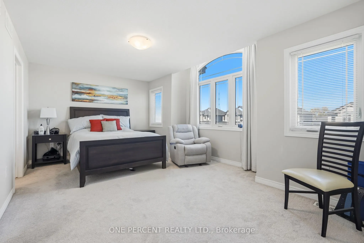
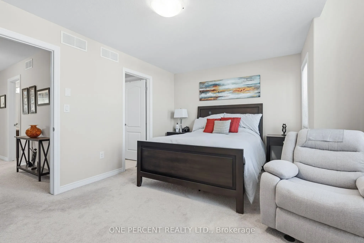
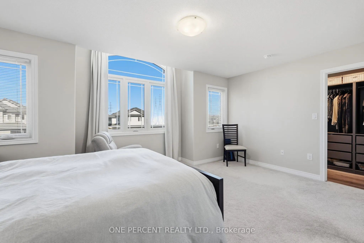
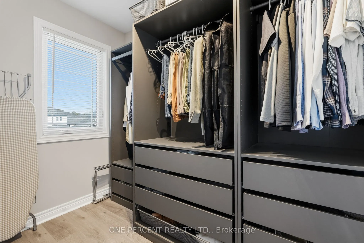
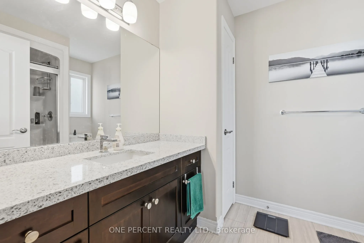
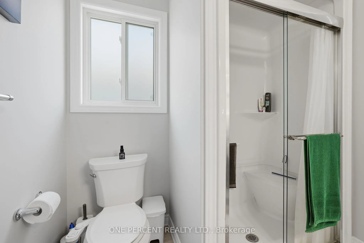
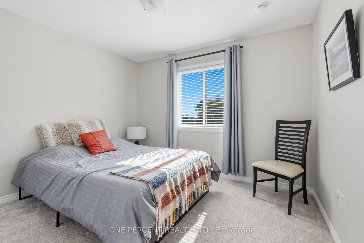
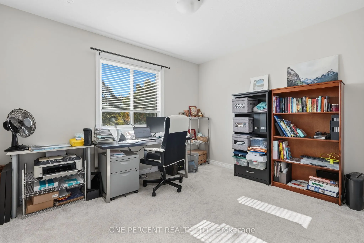
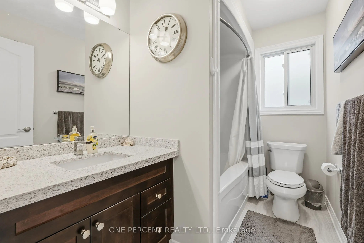
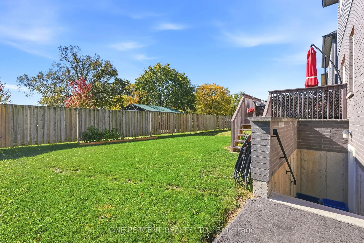
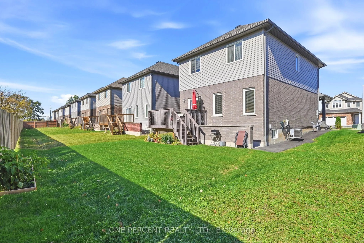
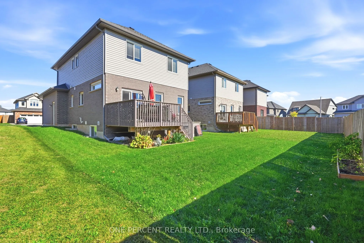
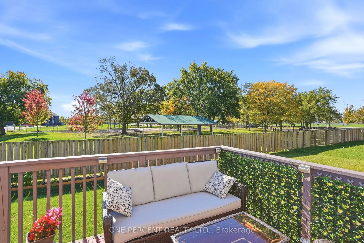
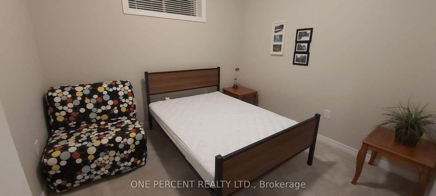
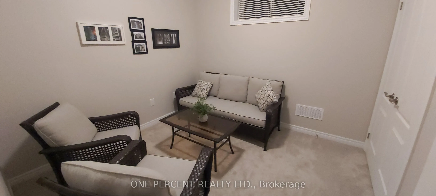
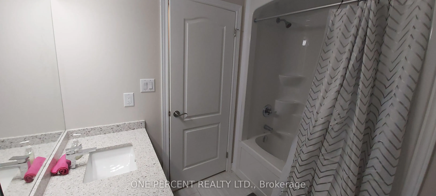
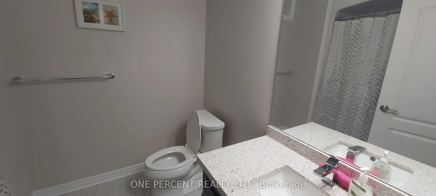
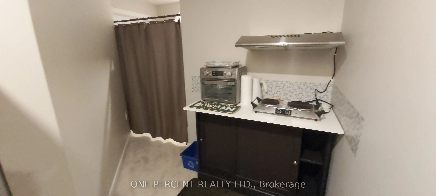
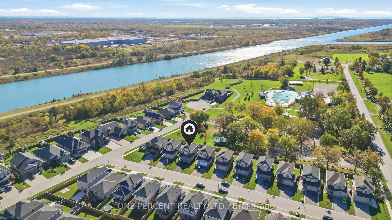
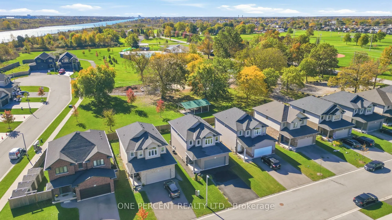
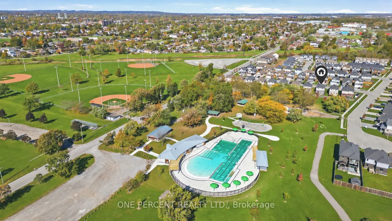
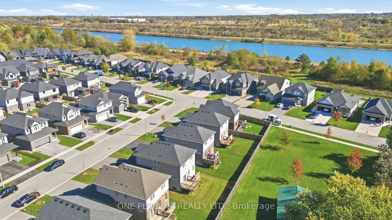
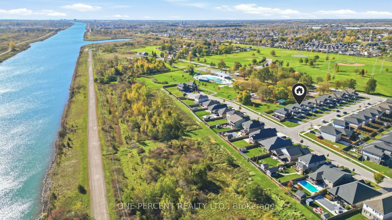
Welcome to this fantastic family home on a premium lot backing on to Memorial Park! This sun filled home is less than 6 years old and is completely finished with over $20,000 in upgrades. The kitchen with island, granite counters, pendant and under cabinet lighting, stainless steel appliances leads ...to a north facing sunny backyard with deck overlooking Memorial Park. Three good size bedrooms with primary ensuite and walk in closet with built in cabinetry. The builder finished basement with separate entrance offers two bedrooms, full bathroom and kitchenette and is perfect for an in-law set up. 9 foot ceilings on the main and basement levels. Double garage with parking for 4 cars in driveway. Situated in a picturesque neighbourhood bordering on the Welland Canal, this family home backs onto Memorial park pool and splash pad, baseball diamonds, picnic area. Watch the ships go by! Close to shopping and schools and minutes from Hwy 406. Easy commute to Brock University, Niagara wine country and Niagara Falls.
Full Property Details
Interior
Bedrooms
3
Bedrooms Plus
2
Total Bedrooms
5
Washrooms
4
Square Footage
1500-2000 sqft
Basement
Full,Separate Entrance,Finished
Heating Source
Electric
Heating Fuel
Forced Air
Air Conditioning
Central Air
Family Room
Yes
Kitchens
1
Total Kitchens
1
Fireplace Features
Yes
Bedrooms
3
Bedrooms Plus
2
Total Bedrooms
5
Washrooms
4
Square Footage
1500-2000 sqft
Basement
Full,Separate Entrance,Finished
Heating Source
Electric
Heating Fuel
Forced Air
Air Conditioning
Central Air
Family Room
Yes
Kitchens
1
Total Kitchens
1
Fireplace Features
Yes
Exterior
Depth
101.12
Front
39.76
Driveway
Private Double
Lot Size
40 x 101.12 ft
Pool
None
Parking Spaces
4
Total Parking Spaces
6.00
Parking Description
Attached
Garage Spaces
2
Depth
101.12
Front
39.76
Driveway
Private Double
Lot Size
40 x 101.12 ft
Pool
None
Parking Spaces
4
Total Parking Spaces
6.00
Parking Description
Attached
Garage Spaces
2
Building Description
Style
2-Storey
Home Type
House
Subtype
Detached
Year Built
6-15
Property Orientation
West
Exterior Finish
Brick
Sewers
Sewers
Water Supply
Municipal
Possession Date
No Data
Style
2-Storey
Home Type
House
Subtype
Detached
Year Built
6-15
Property Orientation
West
Exterior Finish
Brick
Sewers
Sewers
Water Supply
Municipal
Possession Date
No Data
Community
Community
Lincoln/Crowland
Community
Lincoln/Crowland
Taxes & Fees
Taxes
$5,607.01 /yr
Tax Year
2026
Occupancy
Owner+Tenant
Taxes
$5,607.01 /yr
Tax Year
2026
Occupancy
Owner+Tenant
Room Types
Bedroom
-
Dimensions 14.4 x 10.04 feet
144.58 sqft
Kitchen
-
Dimensions 19.69 x 10.01 feet
197.1 sqft
Living Room
-
Dimensions 12.4 x 14.76 feet
183.02 sqft
Similar Properties(No results)
Mortgage Calculator
Calculate your estimated monthly mortgage payment
Price
$749,000
$
%
%
Total cost of mortgage
$0
Monthly payment
By clicking Save, we will calculate your estimated mortgage for all properties using the saved values (down payment percentage, interest rate, and amortization).
The accuracy and applicability of this calculator are not guaranteed.