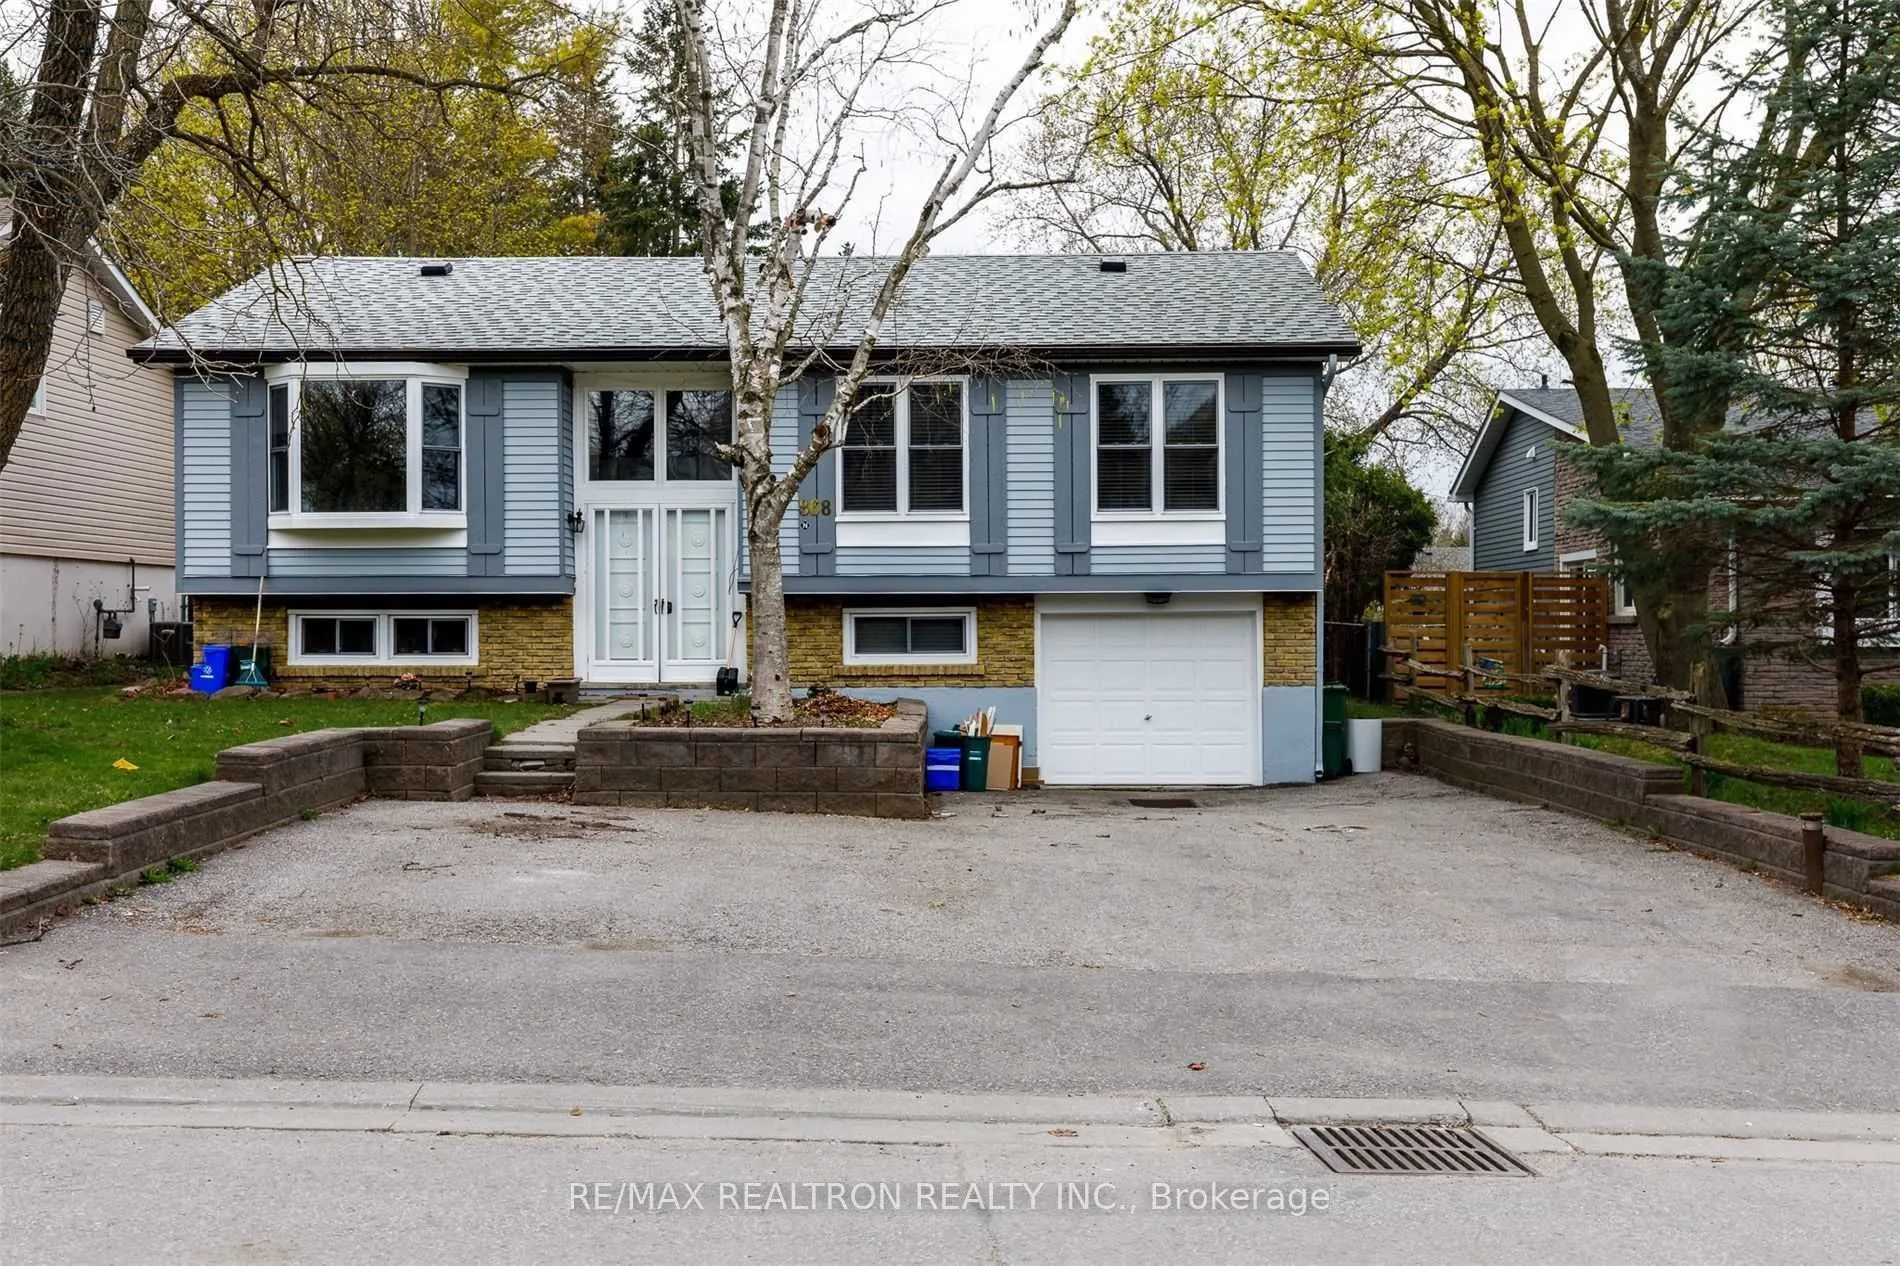
Sign In or Create a Free Account to see full details of this property
Key Facts
Key facts for 868 Magnolia Avenue
Property Type
House, Bungalow-Raised
Parking
Built-In 0 garage, 5 parking
MLS #
N14146648
Size
1100-1500 sqft
Basement
Finished with Walk-Out,Separate Entrance
Listed on
2026-11-04
Lot size
55 x 155.02
Tax
$5,400 /yr
Days on Market
0
Approximate Age
31-50
Maintenance Fee
-
Description
Beautiful Detached home 5 Bedrooms Home two legal unit ( 3+2 Bed) Raised Bungalow, Walkout Through The Kitchen To Terrace, Great Location In A Terrific Area Of Huron Heights And Lesly Valley Community In Newmarket!, upgraded Kitchen and bathroom, Very Bright, With Large Windows, Also Pot Lights, 3 f...ull bathrooms, Hot Tab With Beautiful Swimming Pool Close To Public Transit, Go Train, Shops, South Lake Hospital, Schools, And Parks! 5 Minutes To Plaza, Walmart, Metro, No-Frills, Tim Horton And Hwy 404, owned water heater, With Legal 2 Bedroom Beautiful W/O Apartment.
Full Property Details
Interior
Bedrooms
3
Bedrooms Plus
2
Total Bedrooms
5
Washrooms
3
Square Footage
1100-1500 sqft
Basement
Finished with Walk-Out,Separate Entrance
Heating Source
Electric
Heating Fuel
Baseboard
Air Conditioning
Other
Family Room
Yes
Kitchens
1
Kitchens Plus
1
Total Kitchens
2
Fireplace Features
Yes
Bedrooms
3
Bedrooms Plus
2
Total Bedrooms
5
Washrooms
3
Square Footage
1100-1500 sqft
Basement
Finished with Walk-Out,Separate Entrance
Heating Source
Electric
Heating Fuel
Baseboard
Air Conditioning
Other
Family Room
Yes
Kitchens
1
Kitchens Plus
1
Total Kitchens
2
Fireplace Features
Yes
Exterior
Depth
155.02
Front
55.17
Driveway
Private
Lot Size
55 x 155.02 ft
Pool
Inground
Parking Spaces
5
Total Parking Spaces
5.00
Parking Description
Built-In
Garage Spaces
0
Depth
155.02
Front
55.17
Driveway
Private
Lot Size
55 x 155.02 ft
Pool
Inground
Parking Spaces
5
Total Parking Spaces
5.00
Parking Description
Built-In
Garage Spaces
0
Building Description
Style
Bungalow-Raised
Home Type
House
Subtype
Detached
Year Built
31-50
Property Orientation
South
Exterior Finish
Aluminum Siding
Sewers
Sewers
Water Supply
Municipal
Possession Date
No Data
Style
Bungalow-Raised
Home Type
House
Subtype
Detached
Year Built
31-50
Property Orientation
South
Exterior Finish
Aluminum Siding
Sewers
Sewers
Water Supply
Municipal
Possession Date
No Data
Community
Community
Huron Heights-Leslie Valley
Community
Huron Heights-Leslie Valley
Taxes & Fees
Taxes
$5,400 /yr
Tax Year
2025
Occupancy
Tenant
Taxes
$5,400 /yr
Tax Year
2025
Occupancy
Tenant
Room Types
Bedroom
Hardwood Floor, Large Closet, 3 Pc Bath
Dimensions 13.78 x 12.8 feet
176.38 sqft
Bedroom 2
Hardwood Floor, Large Closet, Large Window
Dimensions 10.83 x 8.86 feet
95.95 sqft
Bedroom 3
Hardwood Floor, Large Closet, Large Window
Dimensions 9.84 x 8.53 feet
83.94 sqft
Bedroom 4
Laminate, Above Grade Window
Dimensions 11.81 x 10.17 feet
120.11 sqft
Bedroom 5
Laminate, Above Grade Window
Dimensions 10.83 x 8.86 feet
95.95 sqft
Dining Room
Hardwood Floor, Large Window, Pot Lights
Dimensions 9.84 x 13.12 feet
129.1 sqft
Kitchen
Family Size Kitchen, W/O To Sundeck, Pot Lights
Dimensions 12.8 x 10.83 feet
138.62 sqft
Kitchen
Family Size Kitchen, Walk-Out, Pot Lights
Dimensions 6 x 6.99 feet
41.94 sqft
Laundry
-
Dimensions 1.21 x 2 feet
2.42 sqft
Laundry
-
Dimensions 11.15 x 9.51 feet
106.04 sqft
Living Room
Large Closet, Above Grade Window
Dimensions 19.69 x 10.17 feet
200.25 sqft
Similar Properties(No results)
Mortgage Calculator
Calculate your estimated monthly mortgage payment
Price
$998,000
$
%
%
Monthly payment
By clicking Save, we will calculate your estimated mortgage for all properties using the saved values (down payment percentage, interest rate, and amortization).
The accuracy and applicability of this calculator are not guaranteed.