Sign In or Create a Free Account to see full details of this property
Key Facts
Key facts for 128 Moores Beach Road
Property Type
House, 2-Storey
Parking
None 0 garage, 4 parking
MLS #
N14124702
Size
2000-2500 sqft
Basement
Crawl Space
Listed on
2026-10-28
Lot size
50 x 200.0
Tax
$6,704 /yr
Days on Market
1
Approximate Age
-
Maintenance Fee
-
Description
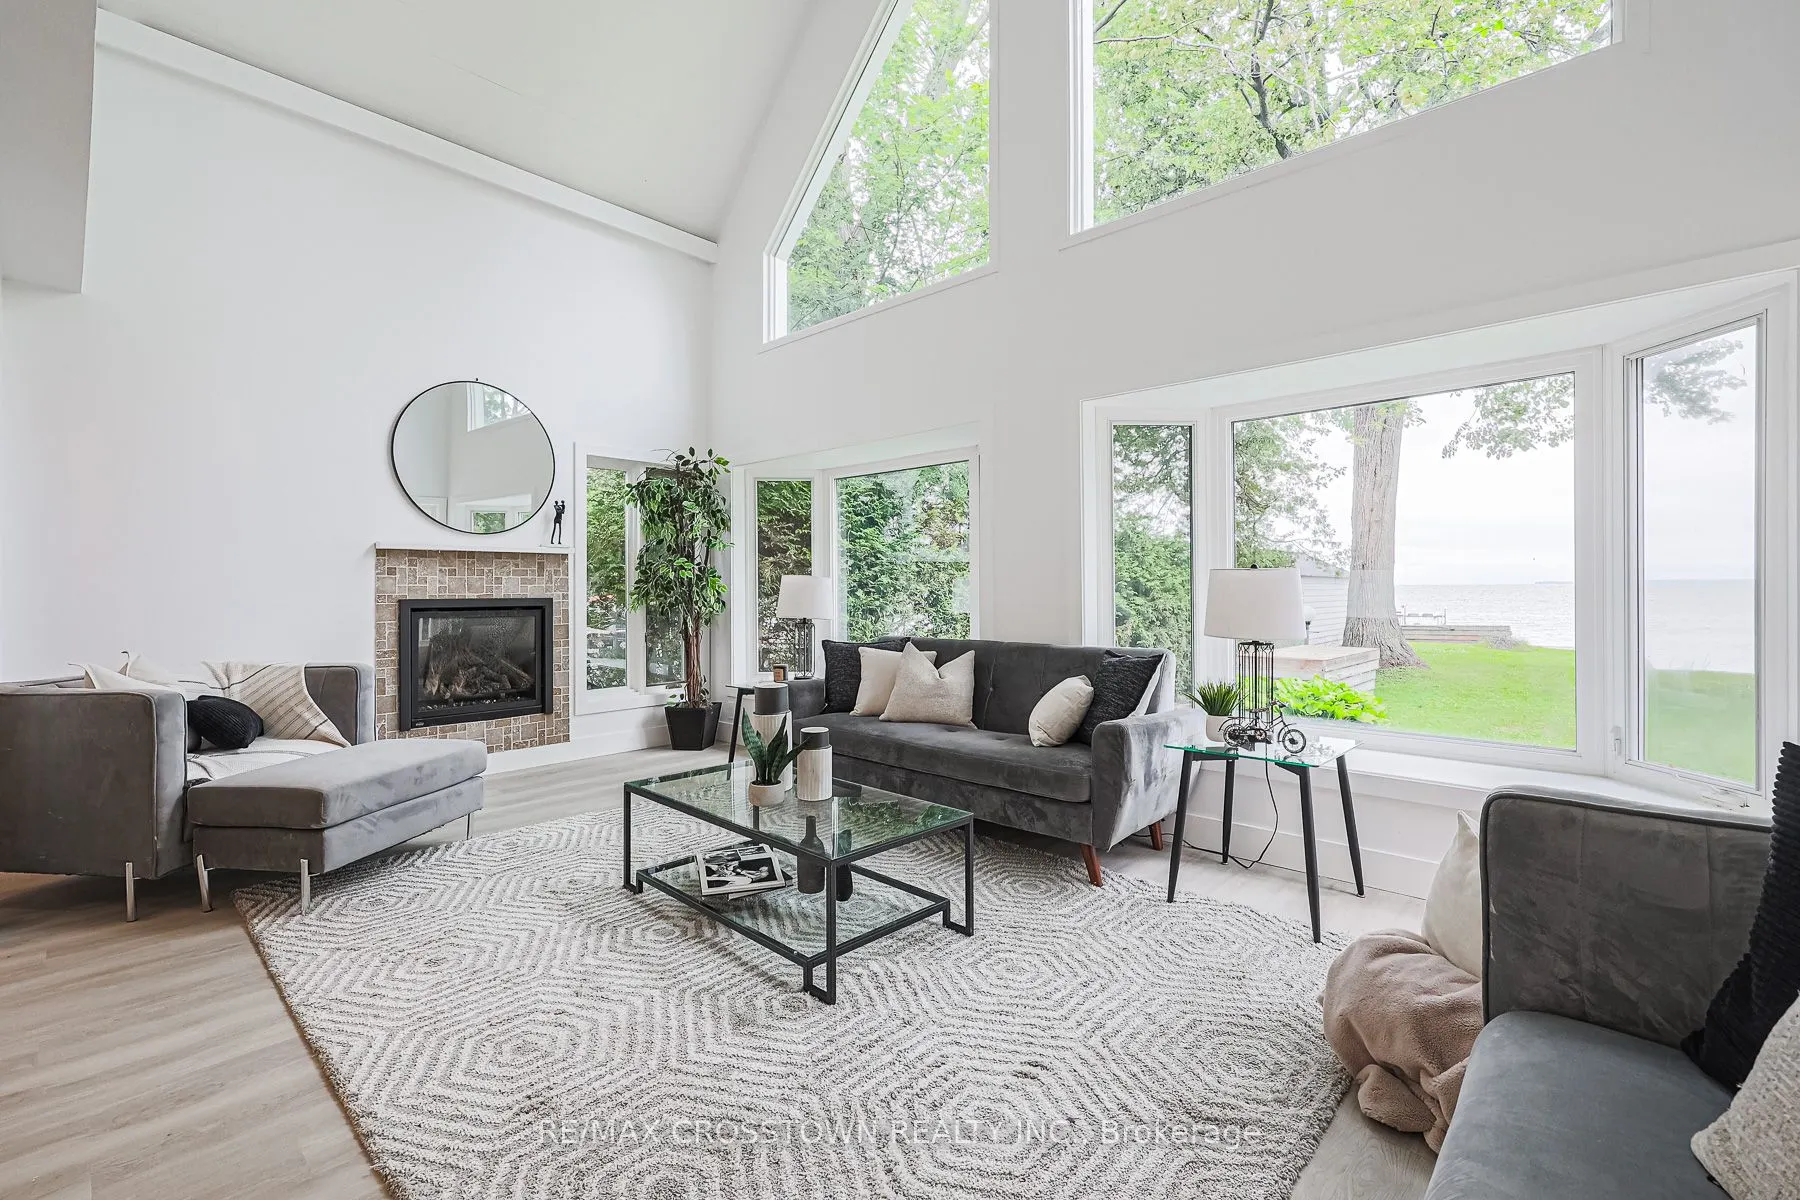
PRICED TO MOVE! Your Lake Simcoe waterfront opportunity awaits! Welcome to 128 Moores Beach Road, a renovated 5-bedroom home on a quiet, private cul-de-sac with stunning lake views, calm waters, with excellent boating and fishing. The waterfront is ready to enjoy, offering a setting for swimming, bo...ating, or relaxing by the lake. Inside, discover the impressive great room steals the show with soaring 15+ ft vaulted ceilings, a gas fireplace, and panoramic waterfront views. With modern finishes, and vinyl flooring throughout and a kitchen new appliances. The oversized primary bedroom offers a peaceful lakeside retreat. Just over an hour north of the GTA, this move-in-ready property delivers the ultimate blend of cottage charm, waterfront living, and convenience. Don't miss your chance to own a piece of Lake Simcoe!
Full Property Details
Interior
Bedrooms
5
Total Bedrooms
5
Washrooms
2
Square Footage
2000-2500 sqft
Basement
Crawl Space
Heating Source
Gas
Heating Fuel
Baseboard
Air Conditioning
Wall Unit
Family Room
Yes
Kitchens
1
Total Kitchens
1
Fireplace Features
Yes
Bedrooms
5
Total Bedrooms
5
Washrooms
2
Square Footage
2000-2500 sqft
Basement
Crawl Space
Heating Source
Gas
Heating Fuel
Baseboard
Air Conditioning
Wall Unit
Family Room
Yes
Kitchens
1
Total Kitchens
1
Fireplace Features
Yes
Exterior
Depth
200.0
Front
50.0
Driveway
Private
Lot Size
50 x 200.0 ft
Pool
None
Waterfront
Direct
Parking Spaces
4
Total Parking Spaces
4.00
Parking Description
None
Garage Spaces
0
Depth
200.0
Front
50.0
Driveway
Private
Lot Size
50 x 200.0 ft
Pool
None
Waterfront
Direct
Parking Spaces
4
Total Parking Spaces
4.00
Parking Description
None
Garage Spaces
0
Building Description
Style
2-Storey
Home Type
House
Subtype
Detached
Property Orientation
North
Exterior Finish
Vinyl Siding
Sewers
Septic
Water Supply
Well
Possession Date
No Data
Style
2-Storey
Home Type
House
Subtype
Detached
Property Orientation
North
Exterior Finish
Vinyl Siding
Sewers
Septic
Water Supply
Well
Possession Date
No Data
Community
Community
Virginia
Community
Virginia
Taxes & Fees
Taxes
$6,704 /yr
Tax Year
2025
Occupancy
Vacant
Taxes
$6,704 /yr
Tax Year
2025
Occupancy
Vacant
Room Types
Bedroom
-
Dimensions 11.15 x 9.65 feet
107.6 sqft
Bedroom 2
-
Dimensions 14.63 x 10.96 feet
160.34 sqft
Bedroom 3
-
Dimensions 10.89 x 10.53 feet
114.67 sqft
Bedroom 4
-
Dimensions 10.83 x 10.63 feet
115.12 sqft
Dining Room
Vinyl Floor, Pot Lights, Open Concept
Dimensions 11.48 x 11.15 feet
128 sqft
Family Room
Vaulted Ceiling(s), Gas Fireplace, Overlook Water
Dimensions 19.23 x 11.91 feet
229.03 sqft
Kitchen
Vinyl Floor, B/I Dishwasher
Dimensions 15.75 x 9.71 feet
152.93 sqft
Living Room
Vinyl Floor, Gas Fireplace
Dimensions 24.15 x 13.62 feet
328.92 sqft
Primary Bedroom
Overlook Water, Large Closet, Electric Fireplace
Dimensions 15.88 x 14.37 feet
228.2 sqft
Similar Properties(No results)
Mortgage Calculator
Calculate your estimated monthly mortgage payment
Price
$1,049,000
$
%
%
Total cost of mortgage
$0
Monthly payment
By clicking Save, we will calculate your estimated mortgage for all properties using the saved values (down payment percentage, interest rate, and amortization).
The accuracy and applicability of this calculator are not guaranteed.