Sign In or Create a Free Account to see full details of this property
Key Facts
Key facts for 10 Crieff Avenue
Property Type
Townhome, 2-Storey
Parking
Attached 1 garage, 5 parking
MLS #
N14097008
Size
1100-1500 sqft
Basement
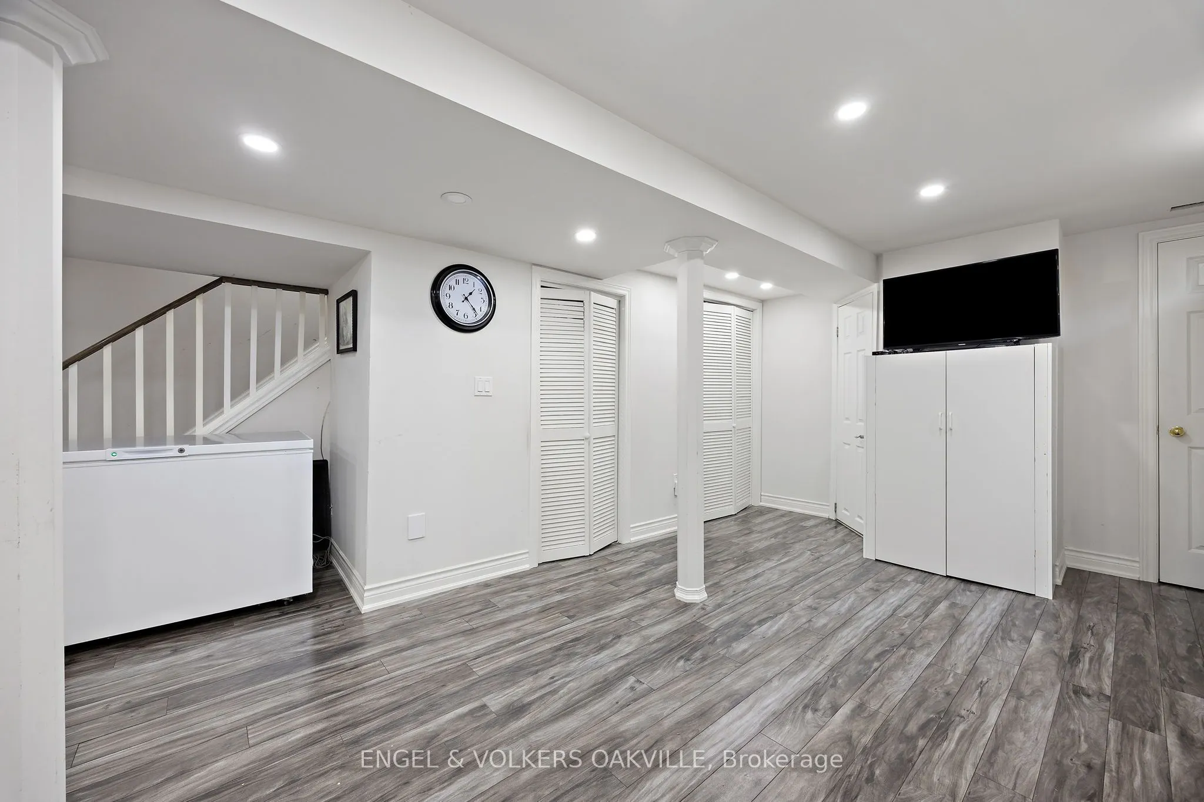
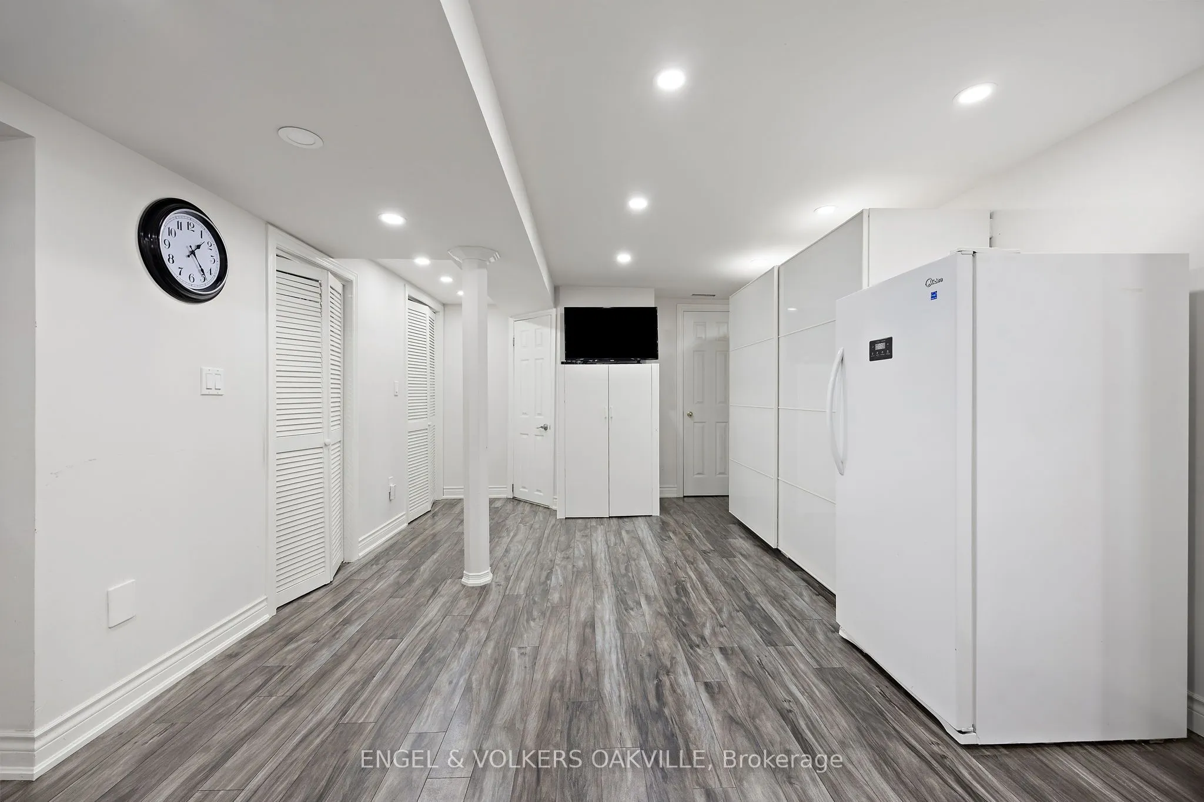
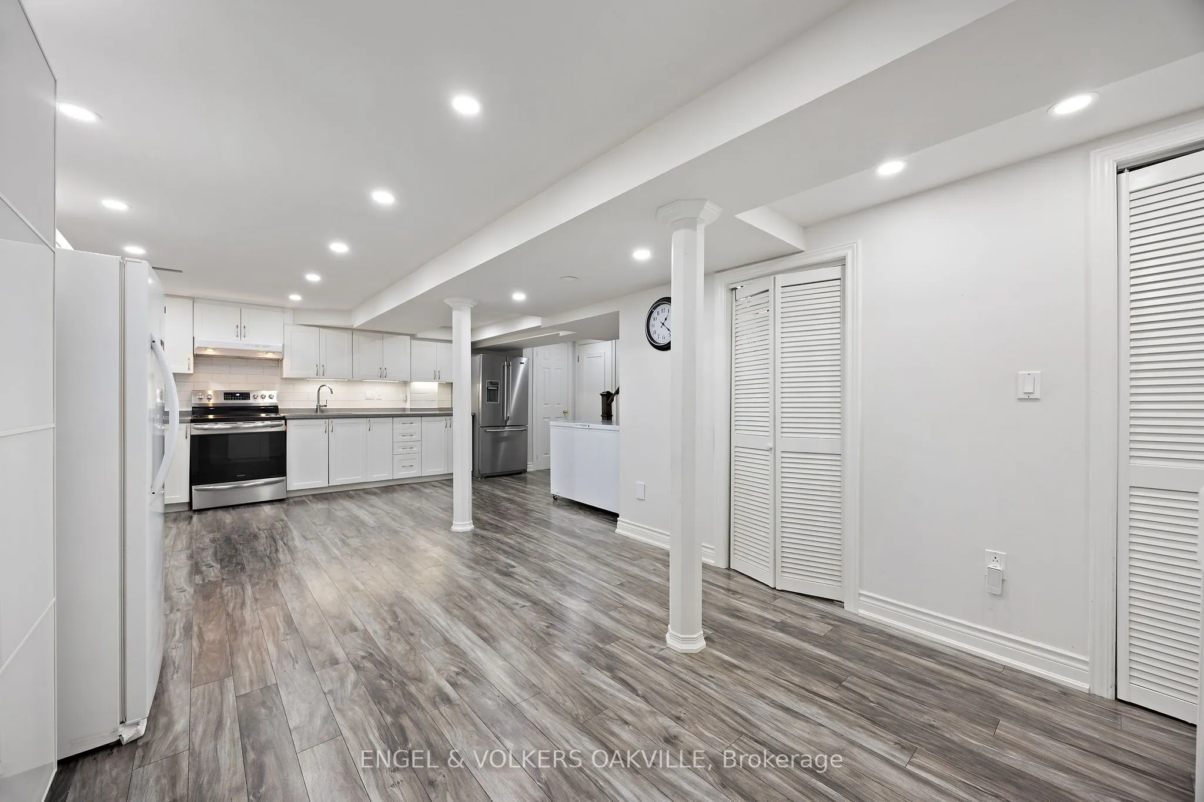
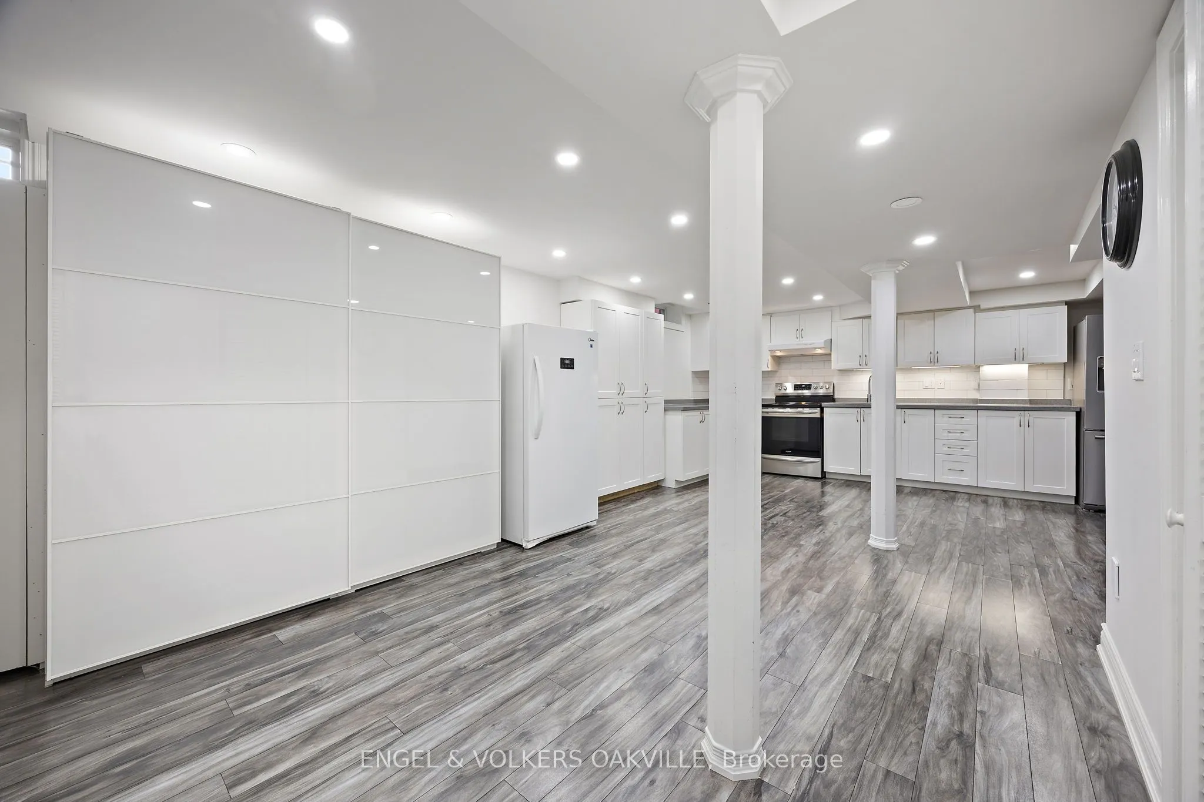
Finished,Full
Listed on
2026-10-20
Lot size
24 x 124.15
Tax
$3,897 /yr
Days on Market
1
Approximate Age
-
Maintenance Fee
-
Description
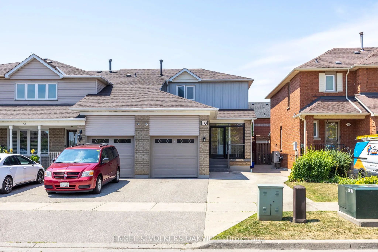
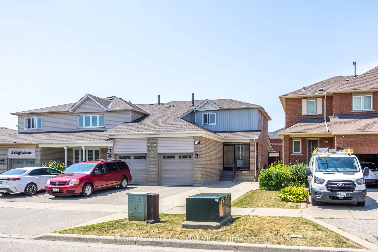
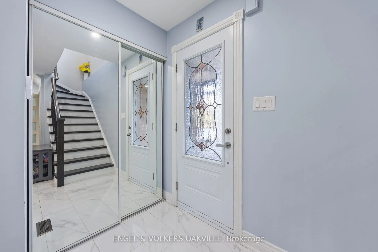
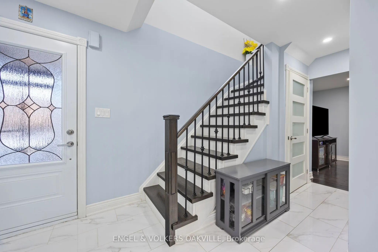
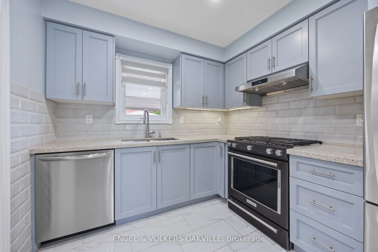
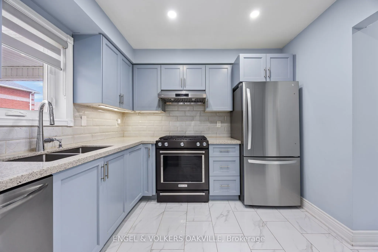
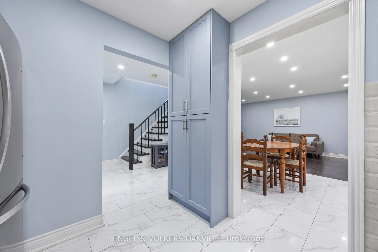
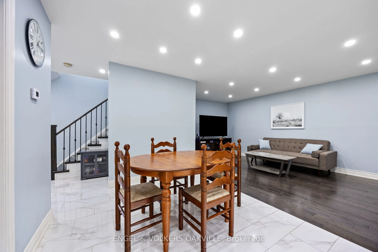
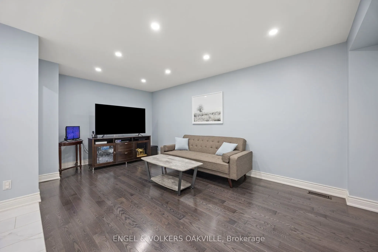
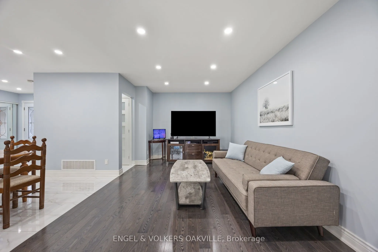
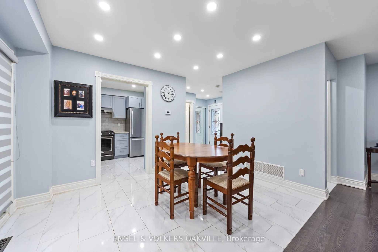
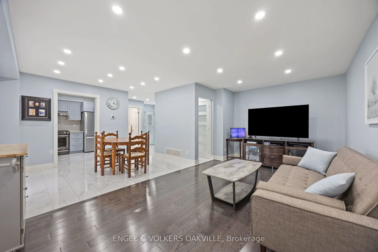
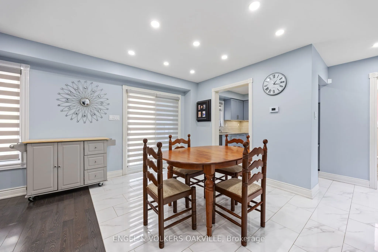
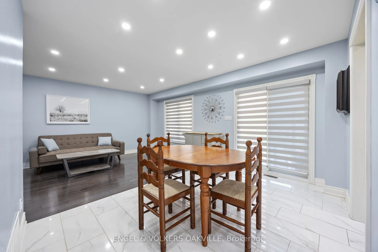
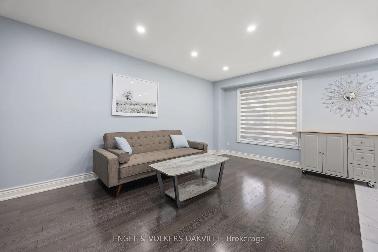
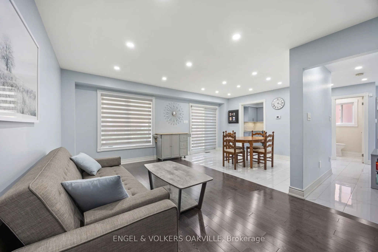
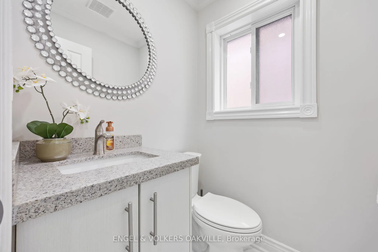
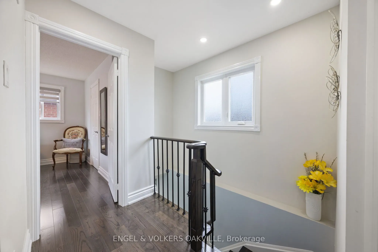
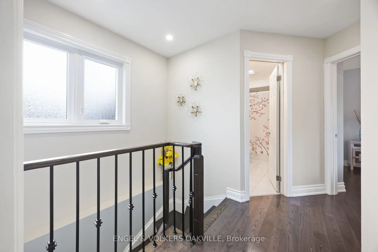
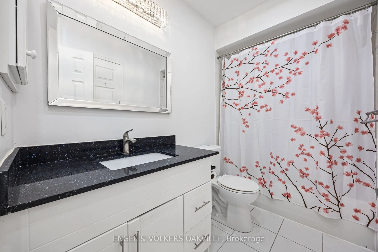
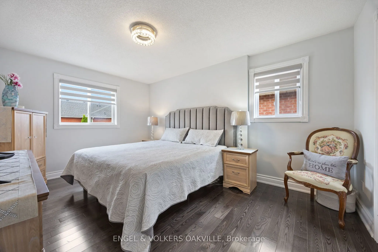
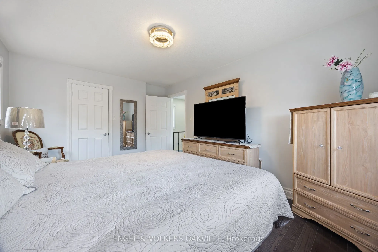
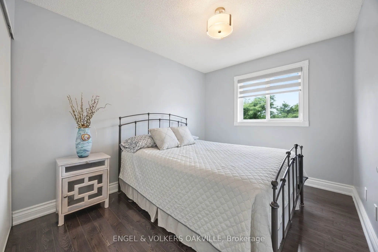
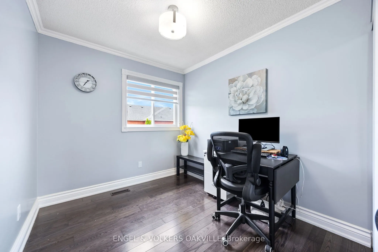
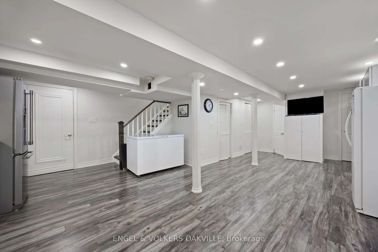
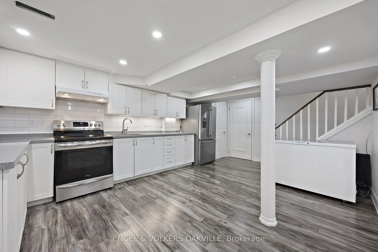
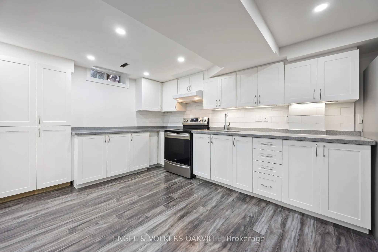
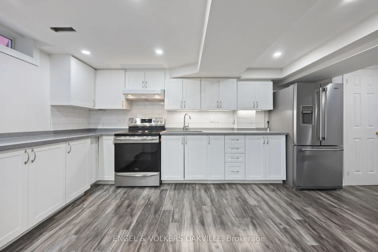
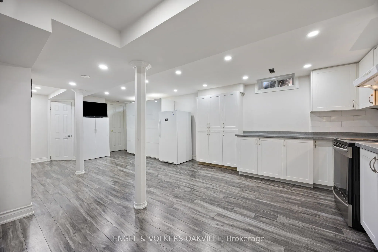
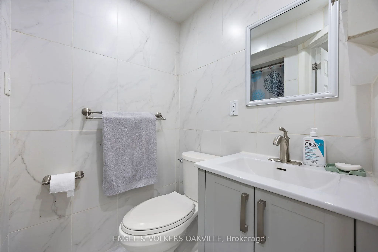
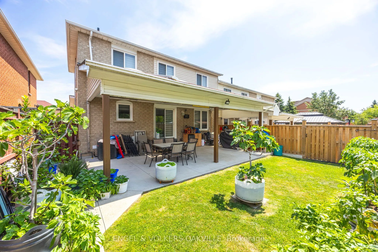
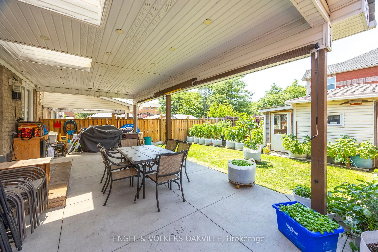
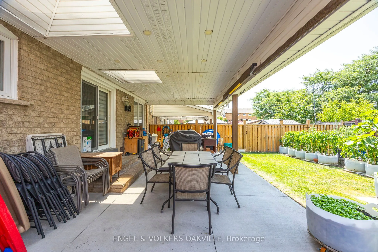
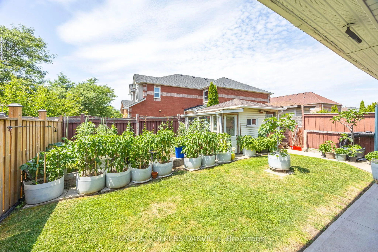
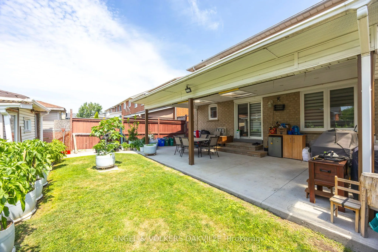
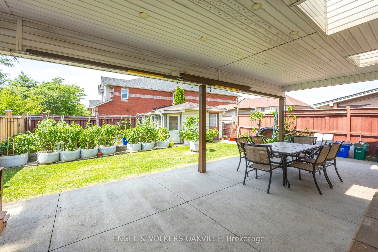
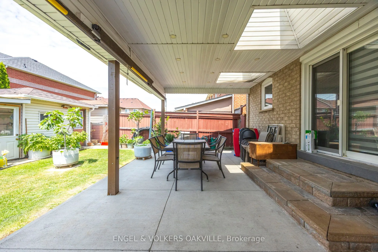
Welcome to 10 Crieff Ave, an Exceptional End Unit Townhome in the Heart of Vaughan! This beautifully upgraded 3 Bed + 3 Bath home is located in the incredibly prime Maple location, steps to top-rated schools, parks, shops, transit, and Hwy 400. Renovated in 2020, this stylish end-unit townhome featu...res a bright, open layout with quality finishes and thoughtful upgrades throughout. The main floor boasts hardwood flooring, pot lights, and a modern kitchen with quartz countertops, stainless steel appliances, and ample cabinetry. Upstairs offers 3 spacious bedrooms with hardwood flooring throughout. The bathrooms have been tastefully upgraded for a clean, contemporary look. Enjoy even more living space with a fully finished basement complete with a second kitchen, ideal for extended family or potential rental income. As an end unit, the home benefits from extra natural light, a wider lot, and added privacy. Step outside to a fully fenced, landscaped backyard featuring a covered vestibule on a concrete pad with pot lights and a standalone shed absolutely perfect for additional storage or a hobby space. This is the perfect turnkey home in one of Vaughans most desirable neighbourhoods, just move in and enjoy!
Full Property Details
Interior
Bedrooms
3
Total Bedrooms
3
Washrooms
3
Square Footage
1100-1500 sqft
Basement
Finished,Full
Heating Source
Gas
Heating Fuel
Forced Air
Air Conditioning
Central Air
Family Room
No
Kitchens
1
Kitchens Plus
1
Total Kitchens
2
Fireplace Features
No
Bedrooms
3
Total Bedrooms
3
Washrooms
3
Square Footage
1100-1500 sqft
Basement
Finished,Full
Heating Source
Gas
Heating Fuel
Forced Air
Air Conditioning
Central Air
Family Room
No
Kitchens
1
Kitchens Plus
1
Total Kitchens
2
Fireplace Features
No
Exterior
Depth
124.15
Front
23.68
Driveway
Private
Lot Size
24 x 124.15 ft
Pool
None
Parking Spaces
5
Total Parking Spaces
5.00
Parking Description
Attached
Garage Spaces
1
Zoning
RM1
Depth
124.15
Front
23.68
Driveway
Private
Lot Size
24 x 124.15 ft
Pool
None
Parking Spaces
5
Total Parking Spaces
5.00
Parking Description
Attached
Garage Spaces
1
Zoning
RM1
Building Description
Style
2-Storey
Home Type
Townhome
Subtype
Att/Row/Townhouse
Property Orientation
East
Exterior Finish
Brick
Sewers
Sewers
Water Supply
Municipal
Possession Date
12/18/2026
Style
2-Storey
Home Type
Townhome
Subtype
Att/Row/Townhouse
Property Orientation
East
Exterior Finish
Brick
Sewers
Sewers
Water Supply
Municipal
Possession Date
12/18/2026
Community
Community
Maple
Community
Maple
Taxes & Fees
Taxes
$3,897 /yr
Tax Year
2025
Occupancy
Owner
Taxes
$3,897 /yr
Tax Year
2025
Occupancy
Owner
Room Types
Bedroom 2
Hardwood Floor
Dimensions 9.19 x 7.87 feet
72.33 sqft
Bedroom 3
Hardwood Floor
Dimensions 11.15 x 8.86 feet
98.79 sqft
Dining Room
Tile Floor, Combined w/Living, W/O To Yard
Dimensions 12.14 x 8.86 feet
107.56 sqft
Kitchen
Laminate, Quartz Counter
Dimensions 17.06 x 11.81 feet
201.48 sqft
Kitchen
Tile Floor, B/I Dishwasher, Granite Counters
Dimensions 9.19 x 10.83 feet
99.53 sqft
Living Room
Hardwood Floor, Combined w/Dining, L-Shaped Room
Dimensions 18.37 x 10.83 feet
198.95 sqft
Primary Bedroom
Hardwood Floor, Walk-In Closet(s)
Dimensions 14.76 x 10.83 feet
159.85 sqft
Similar Properties(No results)
Mortgage Calculator
Calculate your estimated monthly mortgage payment
Price
$899,999
$
%
%
Total cost of mortgage
$0
Monthly payment
By clicking Save, we will calculate your estimated mortgage for all properties using the saved values (down payment percentage, interest rate, and amortization).
The accuracy and applicability of this calculator are not guaranteed.