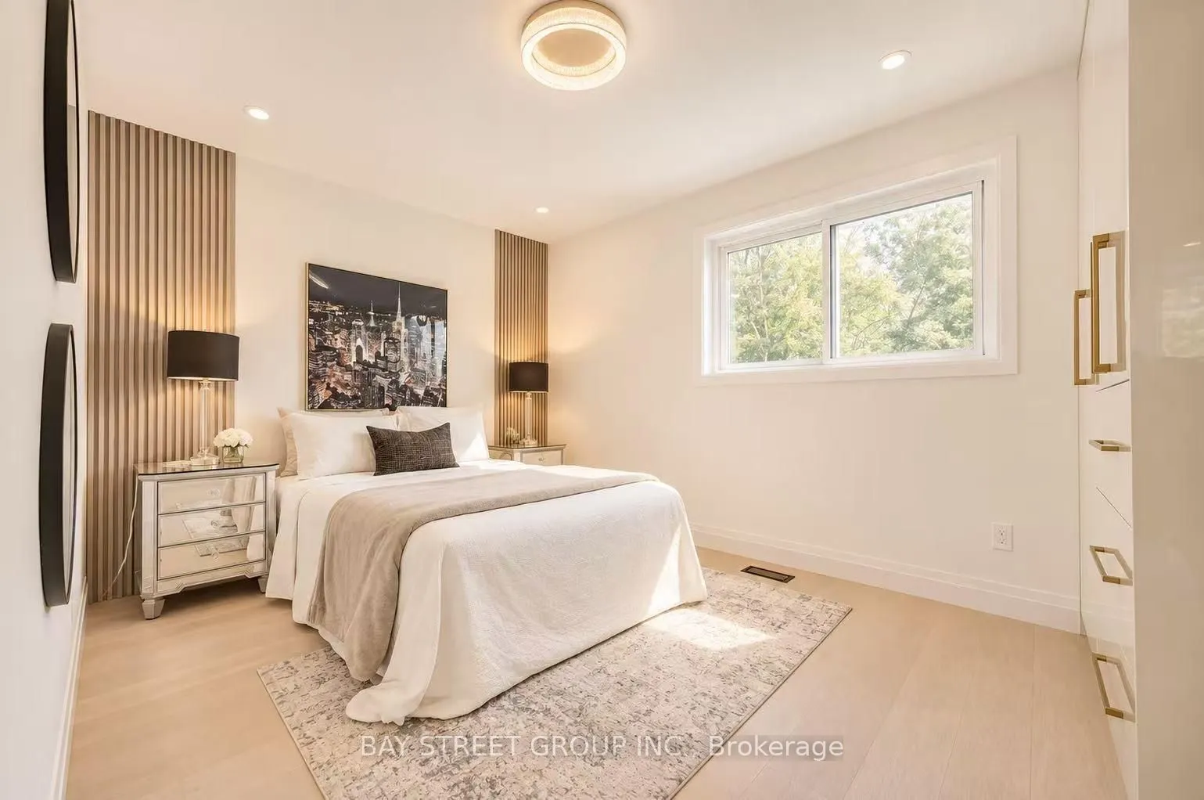
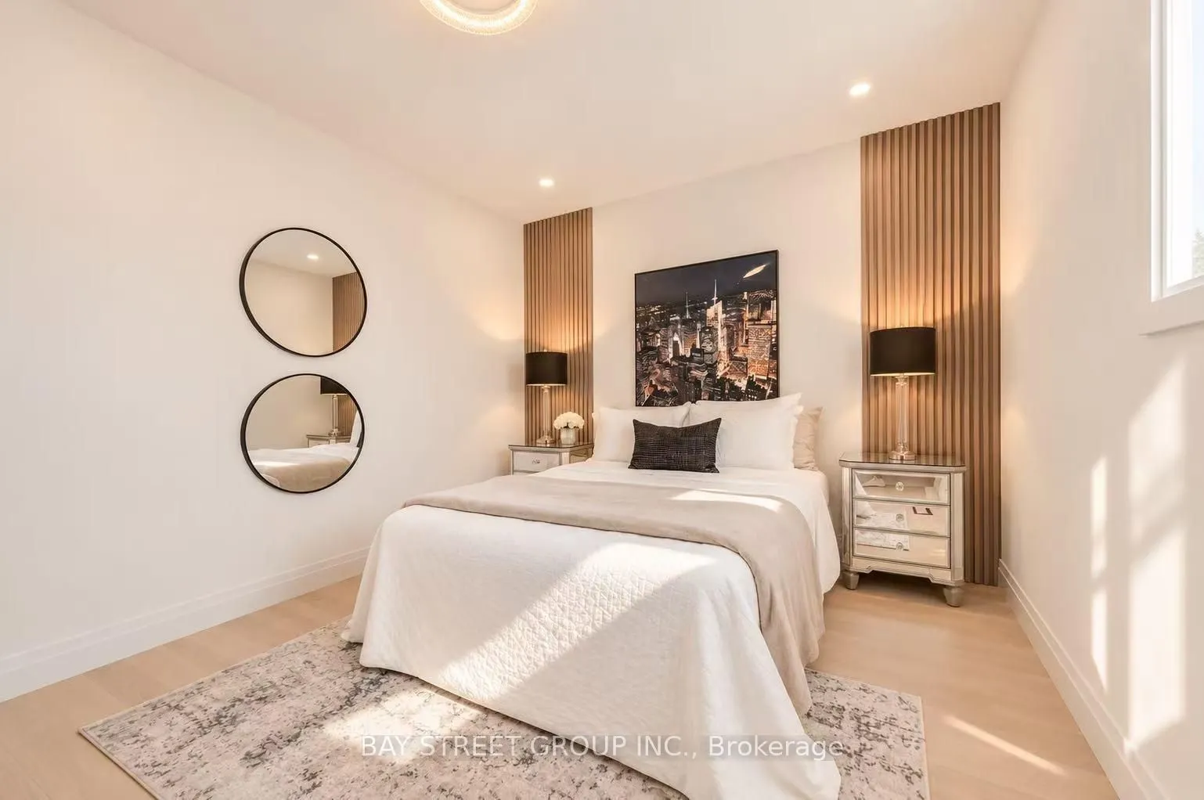
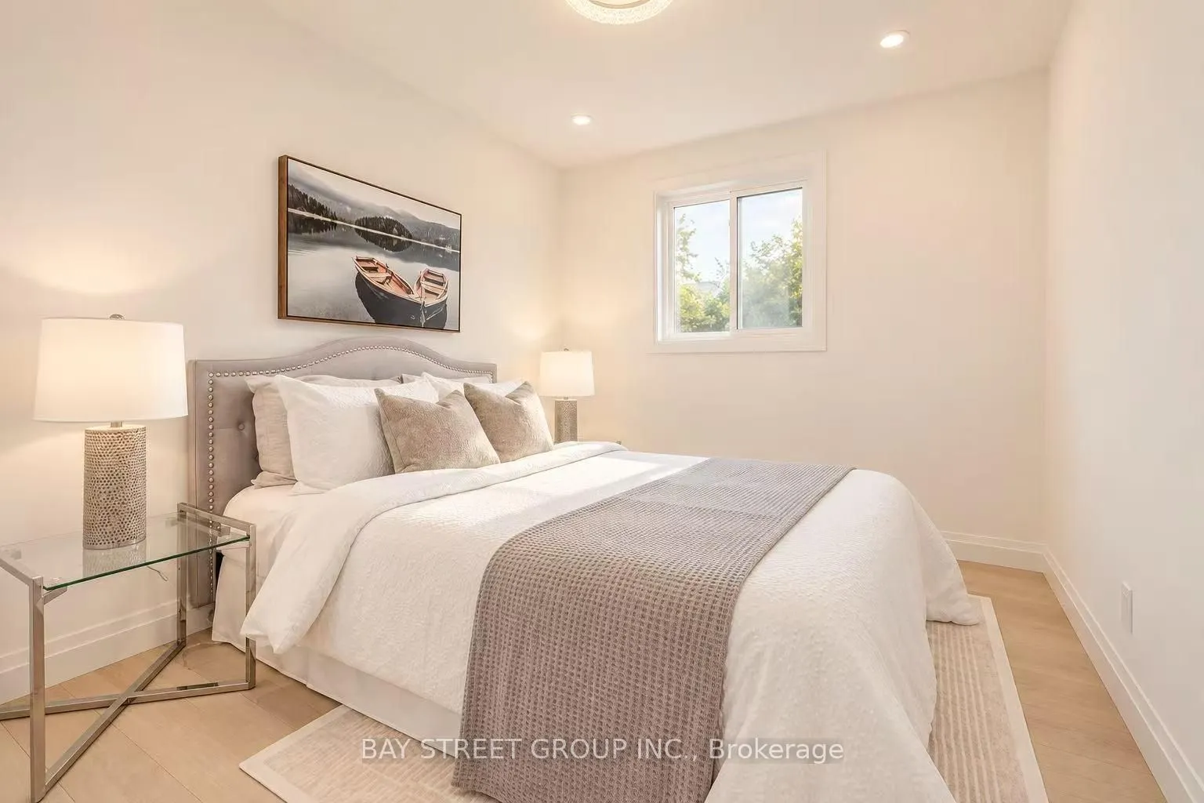
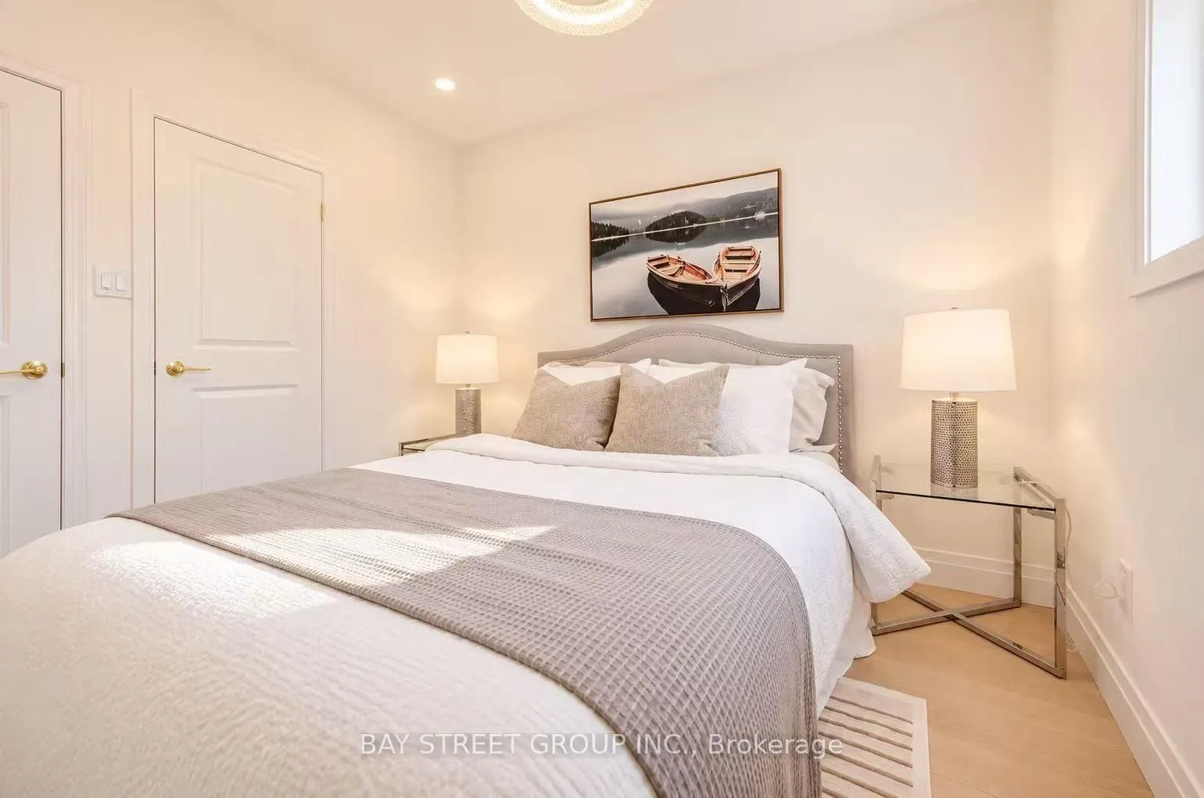
Sign In or Create a Free Account to see full details of this property
Key Facts
Key facts for 60 Warner Avenue
Property Type
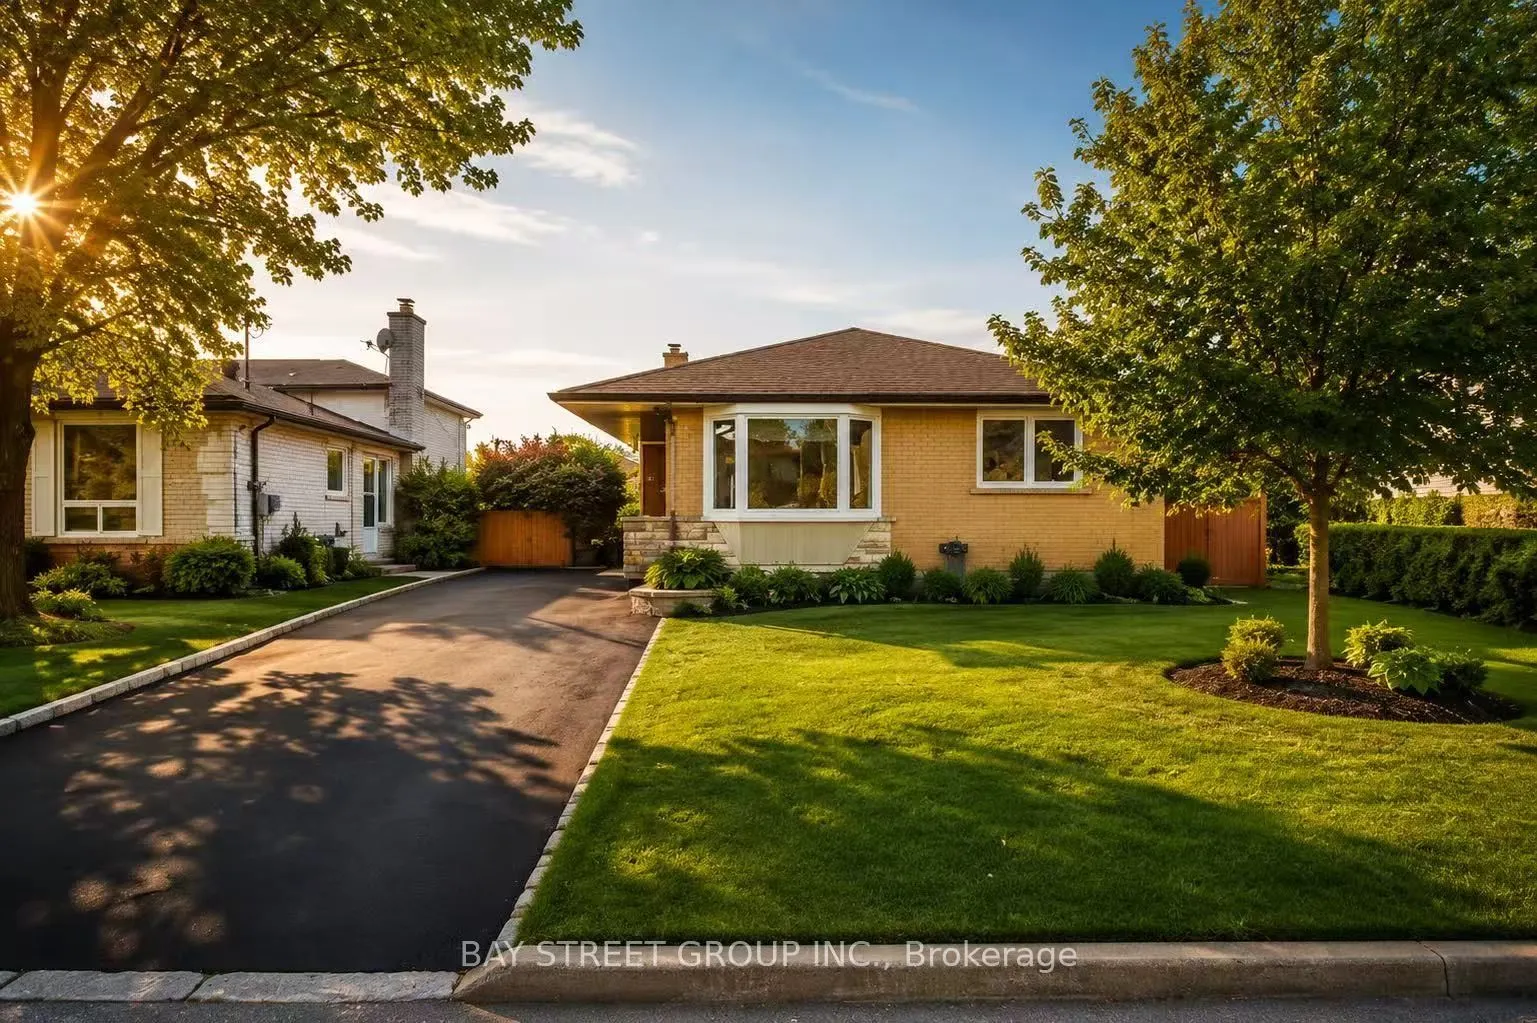
House, Bungalow-Raised
Parking
None 0 garage, 5 parking
MLS #
C14096454
Size
1100-1500 sqft
Basement
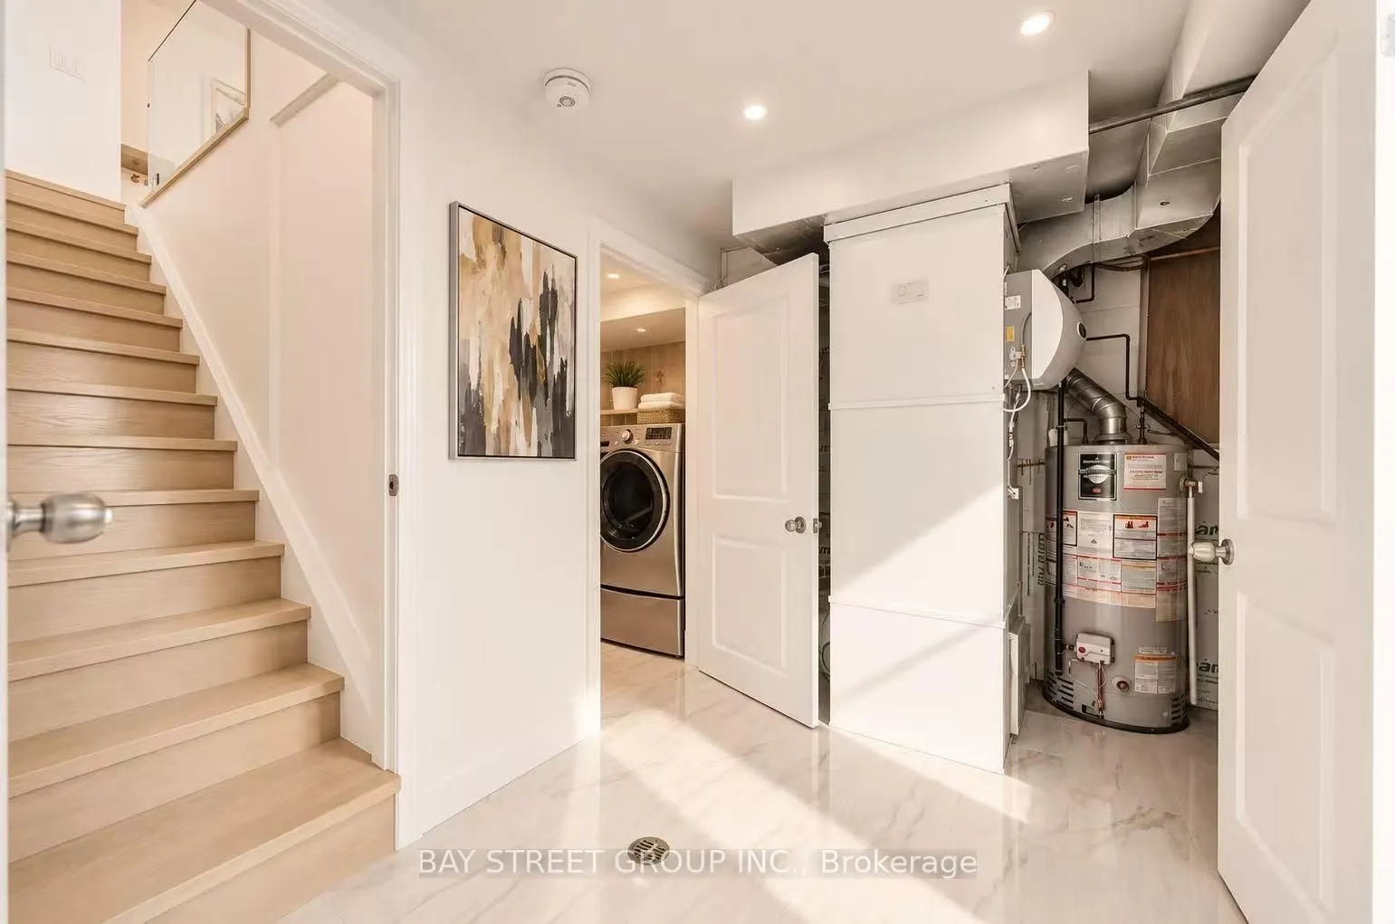
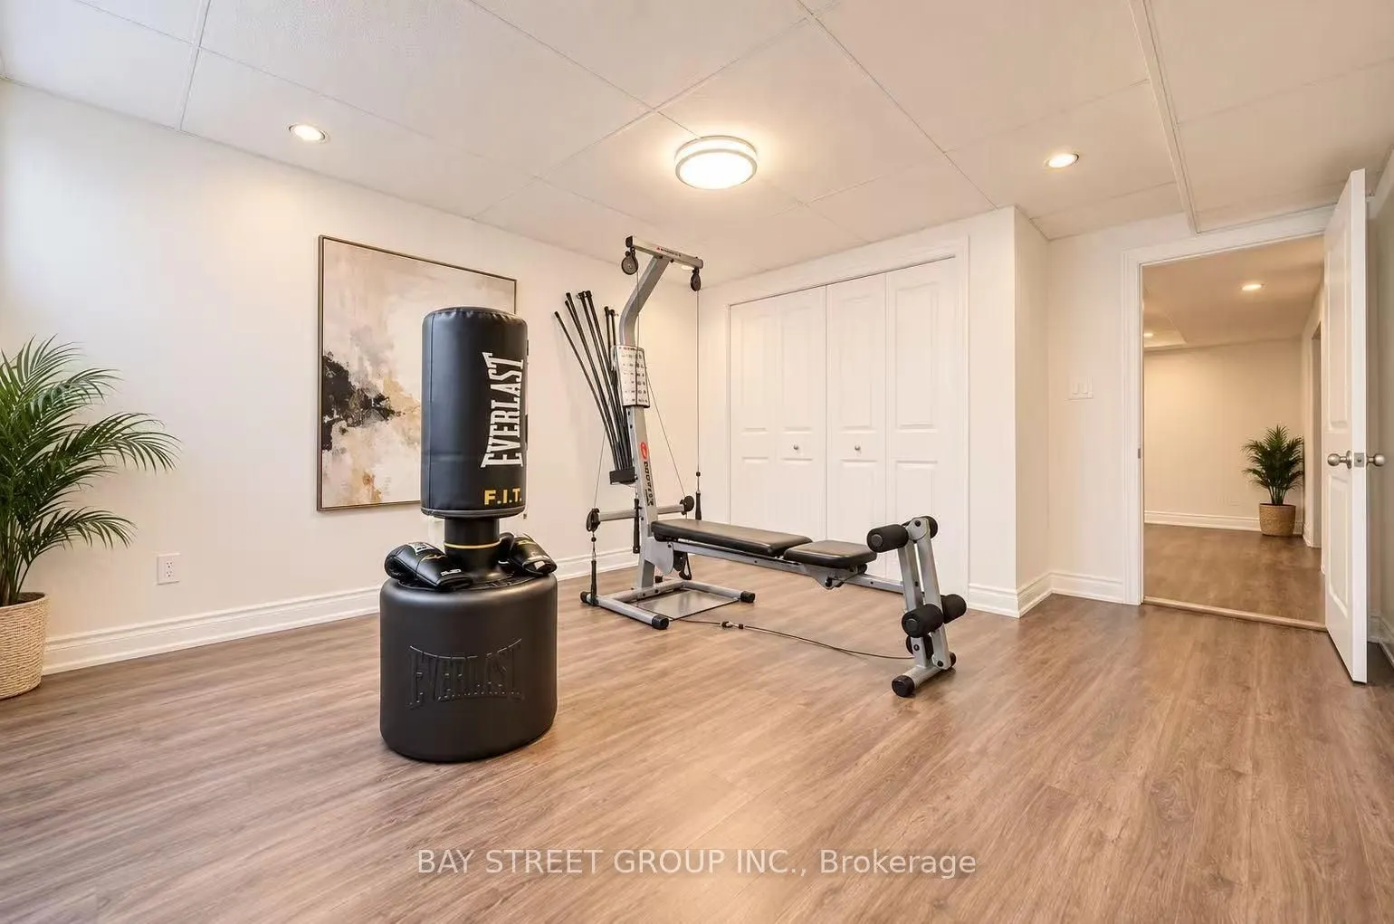
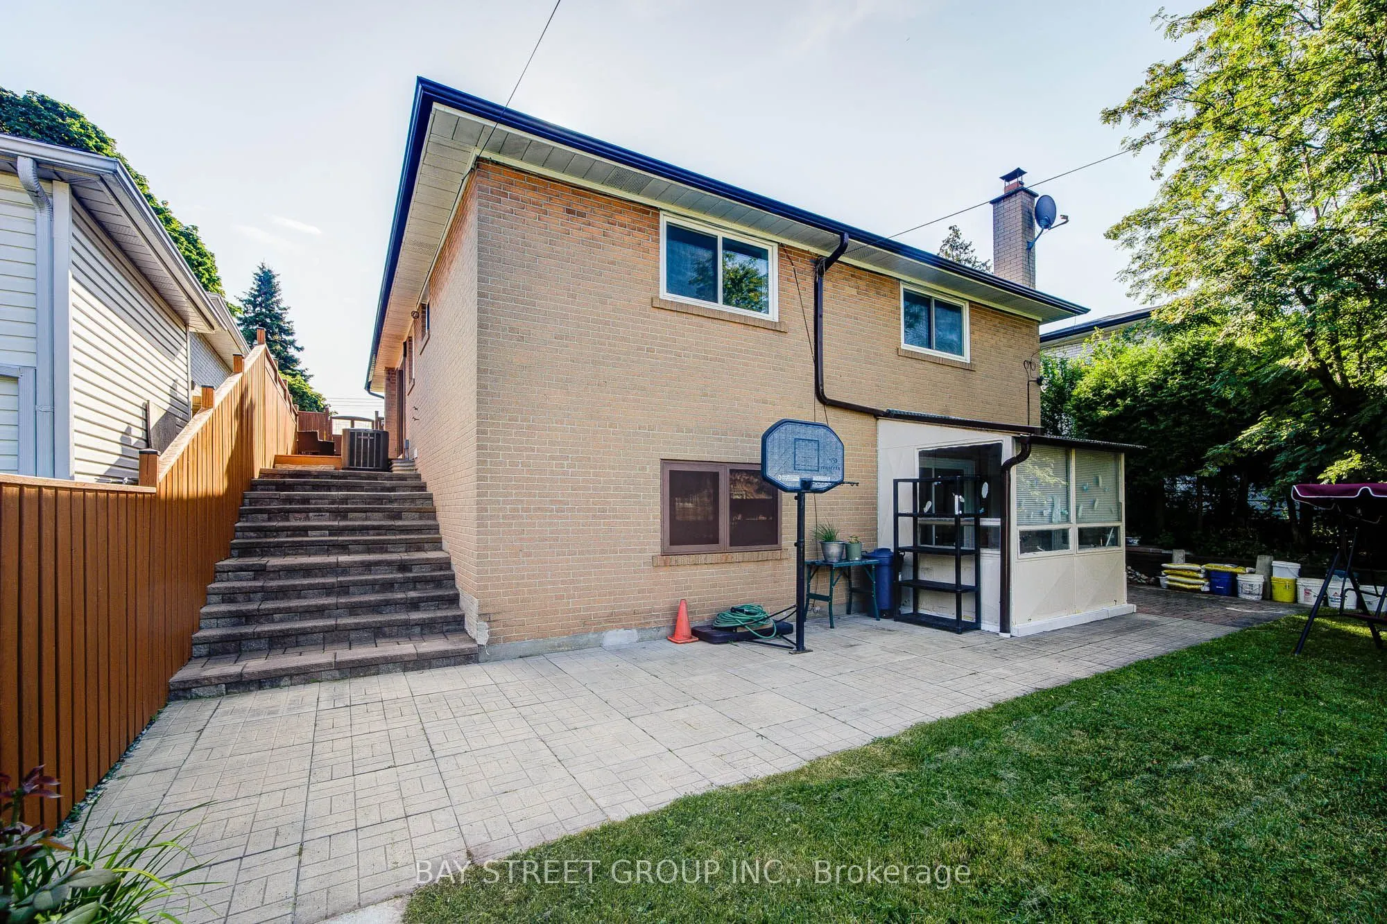
Finished with Walk-Out,Separate Entrance
Listed on
2026-10-20
Lot size
50 x 100.0
Tax
$5,113 /yr
Days on Market
1
Approximate Age
-
Maintenance Fee
-
Description
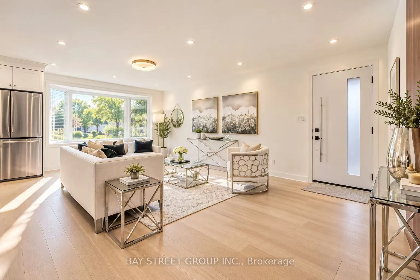
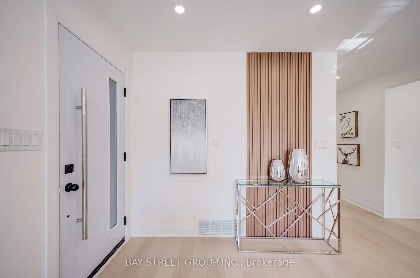
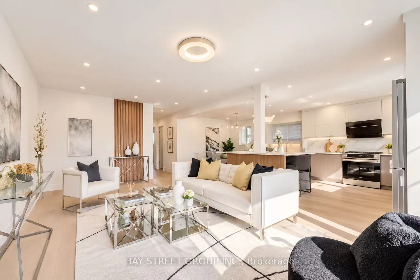
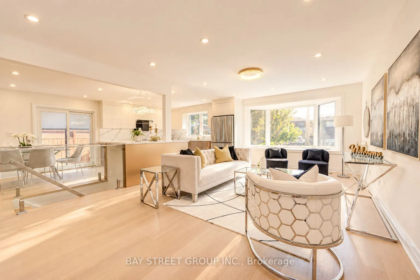
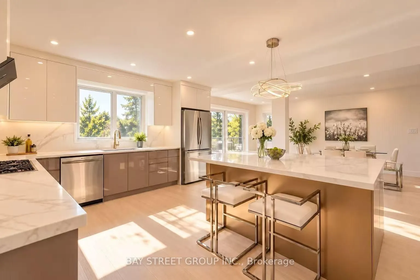
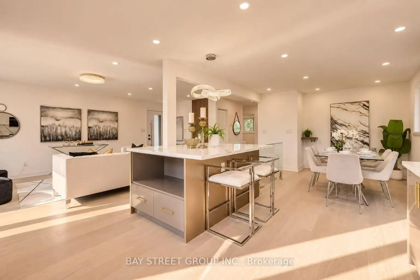
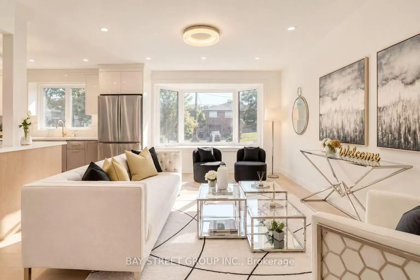
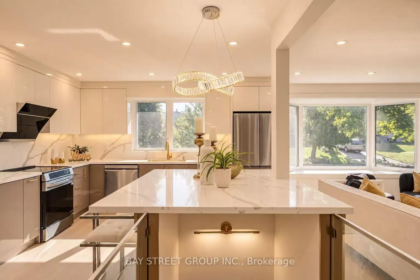
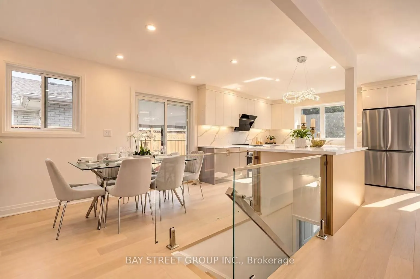
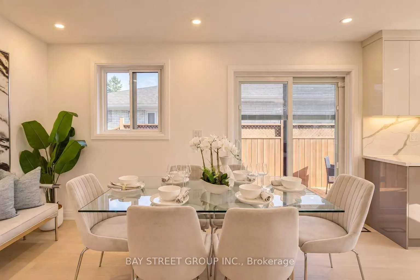
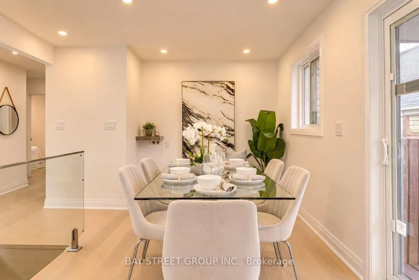
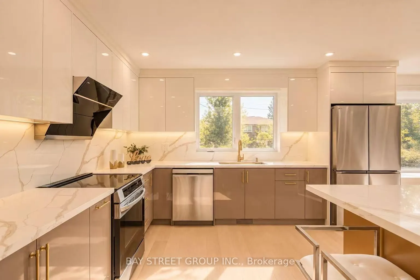
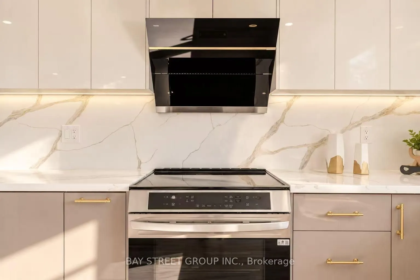
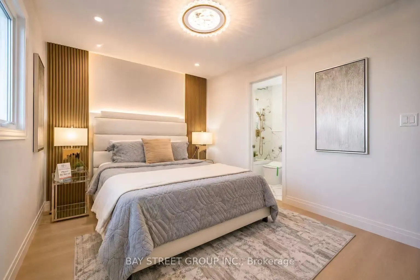
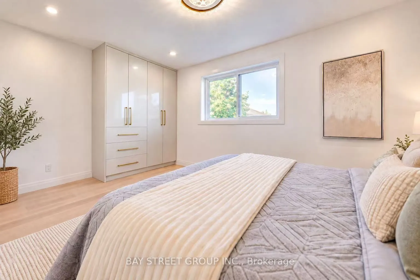
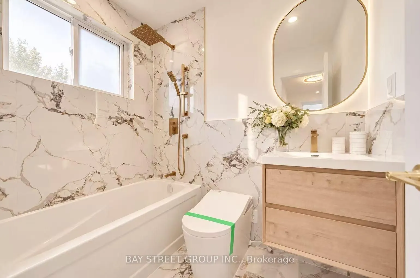
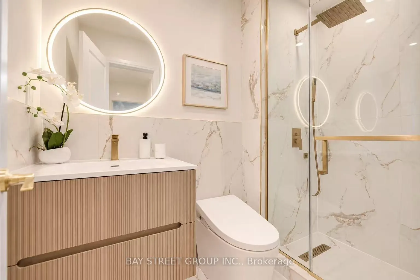
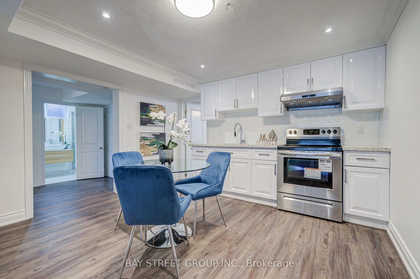
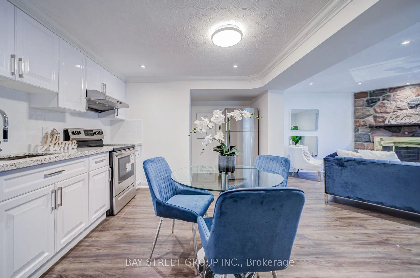
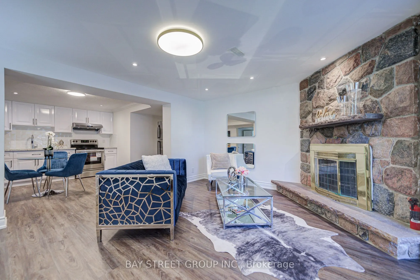
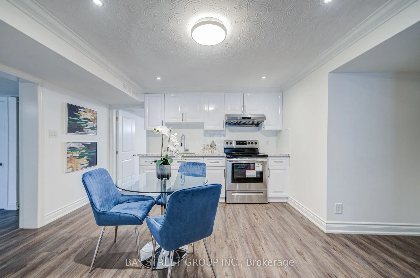
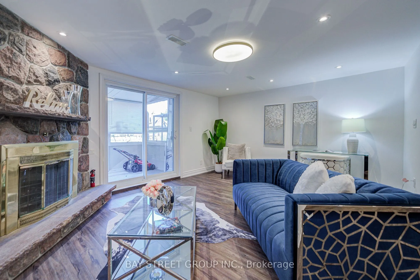
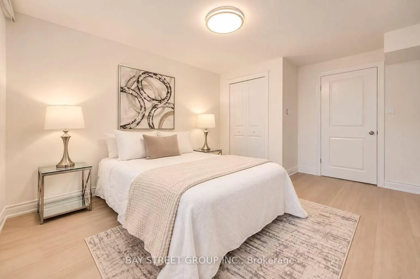
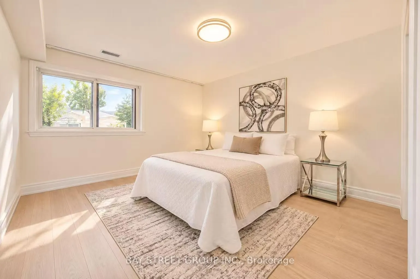
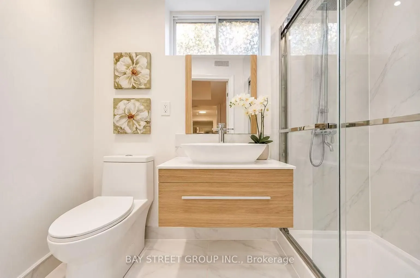
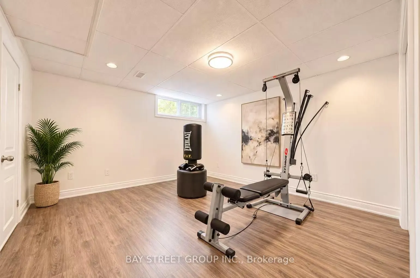
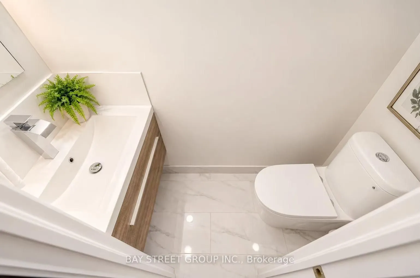
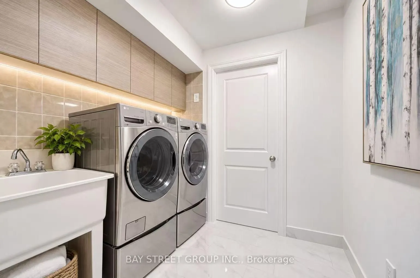
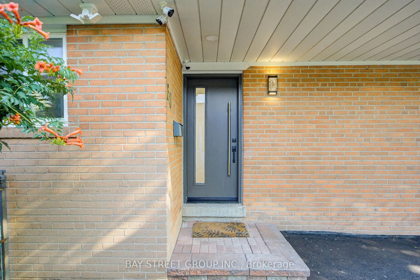
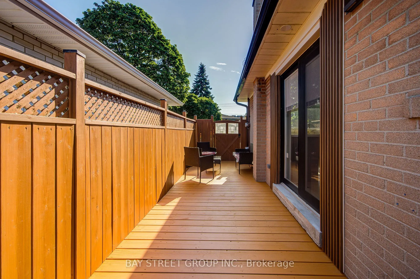
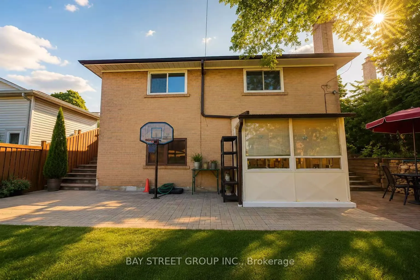
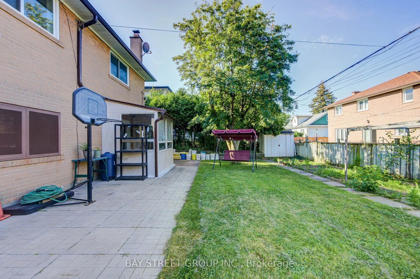
Exceptional Location in a highly sought-after neighborhood! Rare opportunity to own a beautifully upgraded home in a prime, highly convenient neighborhood Victoria Village. Gorgeous & Bright three bedroom Raised-bungalow features a professionally renovated main floor with significant upgrades and mo...dern finishes throughout. Engineered Floor Throughout, Brand-new Front Entry Door and select Windows, Modern Light Fixtures & Pot Lights, Upgraded Washrooms with Smart Bidet Toilets. Open Concept Kitchen With Breakfast Area, Central Island, Backsplash, Elegant Cabinet, Brand-new Stainless Steel Appliances including an ice-making refrigerator, Range Hood, Stove, Dishwasher and a Water Purification System at main floor kitchen, Main floor Laundry Rough-in is available, further enhance the home value and appeal. Finished walkout Basement, Great Recreation Area for Family and Potential Rental Income. Long Driveway Without Sidewalk. Just a short walk to the Eglinton LRT, shopping, parks, schools, and quick access to major highway DVP/ Hwy 401. This home is not to be missed!
Full Property Details
Interior
Bedrooms
3
Bedrooms Plus
2
Total Bedrooms
5
Washrooms
4
Square Footage
1100-1500 sqft
Basement
Finished with Walk-Out,Separate Entrance
Heating Source
Gas
Heating Fuel
Forced Air
Air Conditioning
Central Air
Family Room
No
Kitchens
1
Kitchens Plus
1
Total Kitchens
2
Fireplace Features
Yes
Bedrooms
3
Bedrooms Plus
2
Total Bedrooms
5
Washrooms
4
Square Footage
1100-1500 sqft
Basement
Finished with Walk-Out,Separate Entrance
Heating Source
Gas
Heating Fuel
Forced Air
Air Conditioning
Central Air
Family Room
No
Kitchens
1
Kitchens Plus
1
Total Kitchens
2
Fireplace Features
Yes
Exterior
Depth
100.0
Front
50.0
Driveway
Private
Lot Size
50 x 100.0 ft
Pool
None
Waterfront
None
Parking Spaces
5
Total Parking Spaces
5.00
Parking Description
None
Garage Spaces
0
Depth
100.0
Front
50.0
Driveway
Private
Lot Size
50 x 100.0 ft
Pool
None
Waterfront
None
Parking Spaces
5
Total Parking Spaces
5.00
Parking Description
None
Garage Spaces
0
Building Description
Style
Bungalow-Raised
Home Type
House
Subtype
Detached
Property Orientation
West
Exterior Finish
Brick
Sewers
Sewers
Water Supply
Municipal
Possession Date
10/20/2026
Style
Bungalow-Raised
Home Type
House
Subtype
Detached
Property Orientation
West
Exterior Finish
Brick
Sewers
Sewers
Water Supply
Municipal
Possession Date
10/20/2026
Community
Community
Victoria Village
Community
Victoria Village
Taxes & Fees
Taxes
$5,113 /yr
Tax Year
2025
Occupancy
Vacant
Taxes
$5,113 /yr
Tax Year
2025
Occupancy
Vacant
Room Types
Bedroom
Hardwood Floor, Closet, Large Window
Dimensions 12.14 x 11.94 feet
144.95 sqft
Bedroom 2
Hardwood Floor, Closet, Large Window
Dimensions 13.16 x 9.55 feet
125.68 sqft
Bedroom 2
Large Window, Closet, Hardwood Floor
Dimensions 9.84 x 10.5 feet
103.32 sqft
Bedroom 3
Hardwood Floor, Closet, Large Window
Dimensions 9.51 x 8.53 feet
81.12 sqft
Dining Room
Hardwood Floor, Walk-Out, Combined w/Kitchen
Dimensions 11.48 x 11.48 feet
131.79 sqft
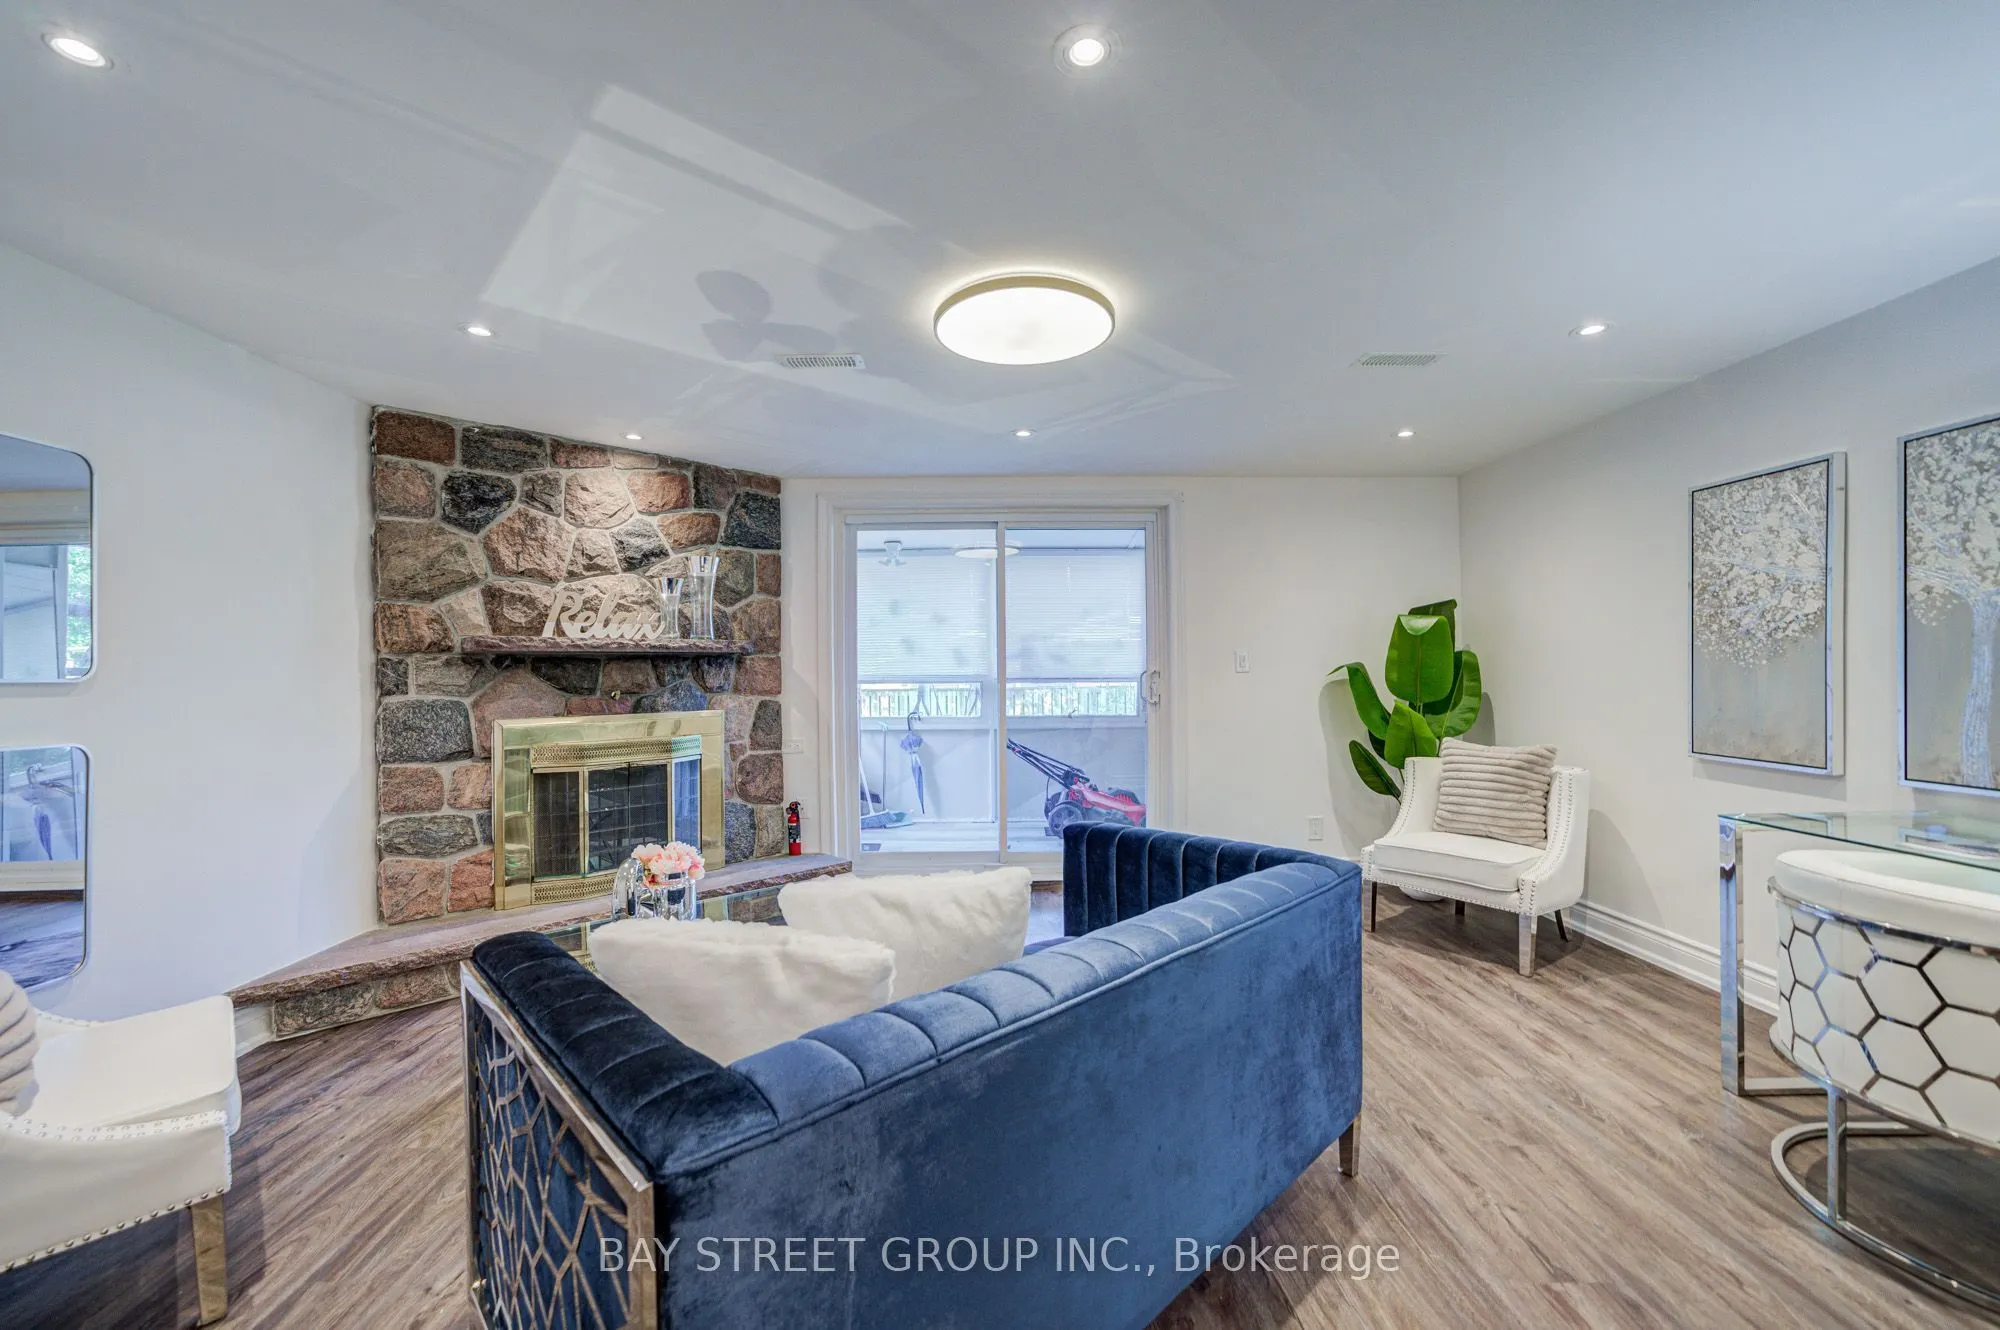
Family Room
Brick Fireplace, Walk-Out, Hardwood Floor
Dimensions 14.11 x 12.63 feet
178.21 sqft
Kitchen
Hardwood Floor, Combined w/Dining, Centre Island
Dimensions 11.48 x 11.48 feet
131.79 sqft
Kitchen
Combined w/Dining, Hardwood Floor
Dimensions 12.14 x 9.09 feet
110.35 sqft
Living Room
Bay Window, Hardwood Floor, Pot Lights
Dimensions 18.47 x 13.42 feet
247.87 sqft
Primary Bedroom
4 Pc Ensuite, Closet, Hardwood Floor
Dimensions 14.11 x 8.53 feet
120.36 sqft
Similar Properties(No results)
Mortgage Calculator
Calculate your estimated monthly mortgage payment
Price
$1,099,000
$
%
%
Total cost of mortgage
$0
Monthly payment
By clicking Save, we will calculate your estimated mortgage for all properties using the saved values (down payment percentage, interest rate, and amortization).
The accuracy and applicability of this calculator are not guaranteed.